









Address
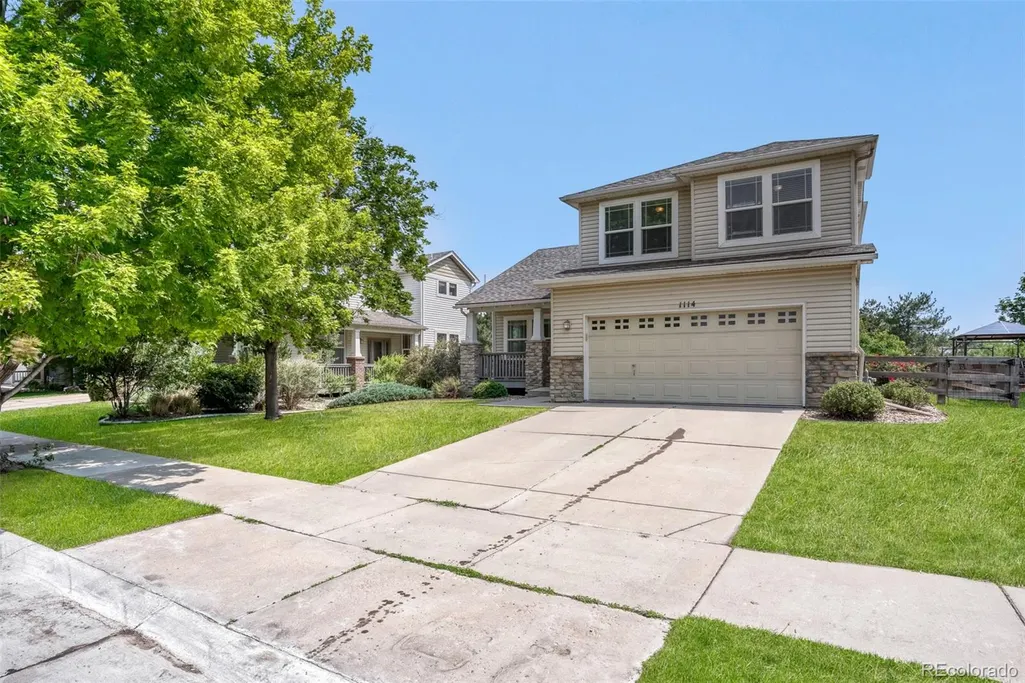
1114 W 135th Lane, Denver, CO
Price
$ 624,900
Property Attributes
- MLS#2624485
- TypeSingle Family
- Listing Status Active
- CountyADAMS
- CityDenver
- NeighborhoodQuail Crossings
- Zip80234
- StyleTraditional
- Year Built2002
- Taxes$ 4290
- Price$ 624,900
- Bedrooms4
- Full Bathrooms3
- Half Bathrooms1
- Sqr Footage2601
- Lot Size0.14 Acres
Data Source:
REColorado (MTOMLS)
Property Description
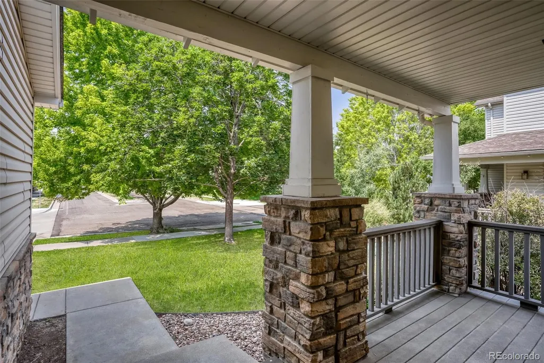
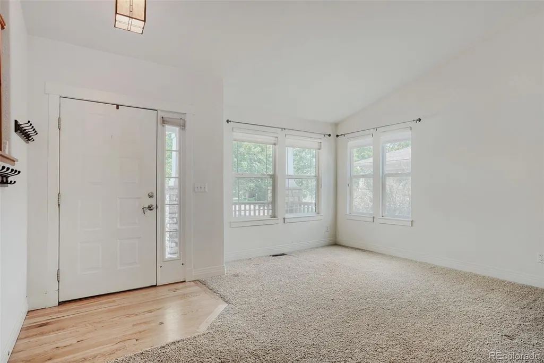
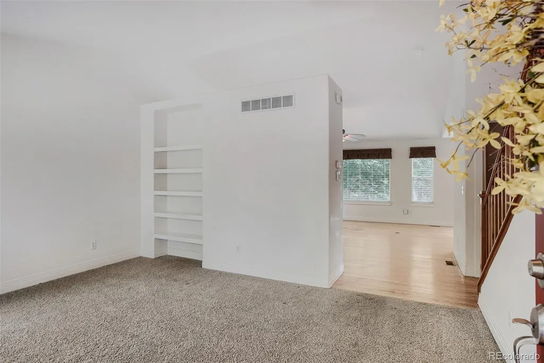
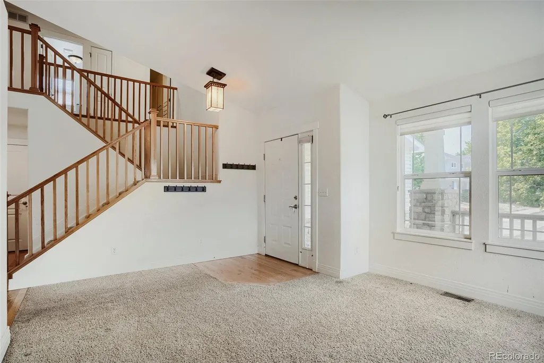
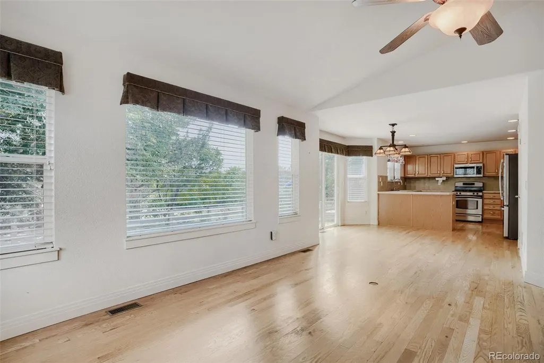
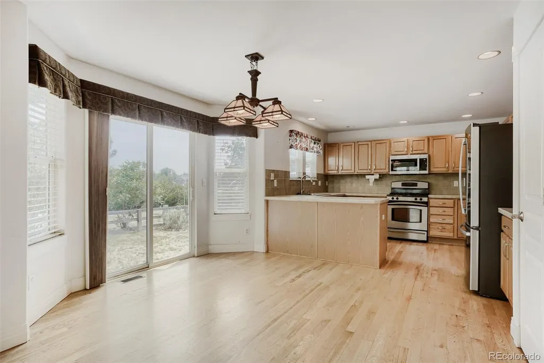
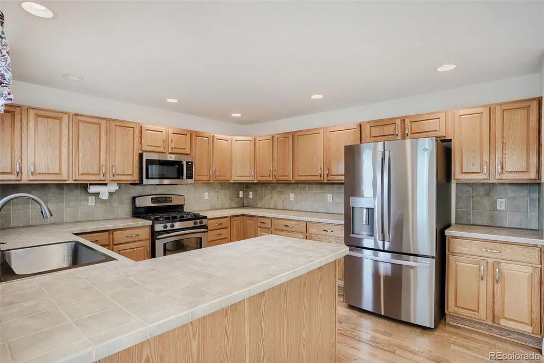
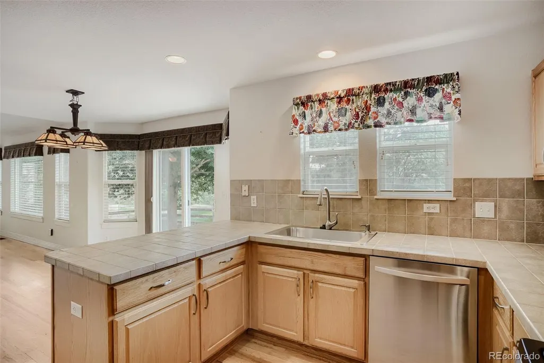
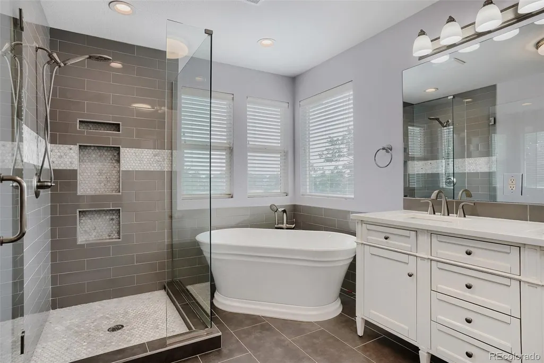
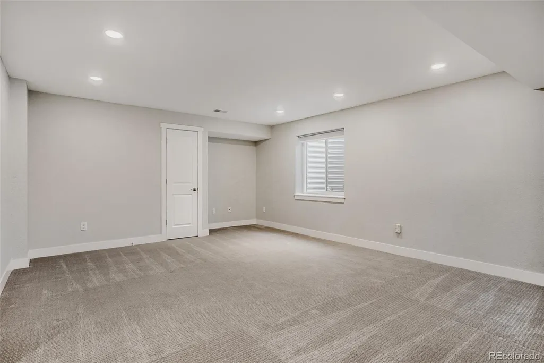
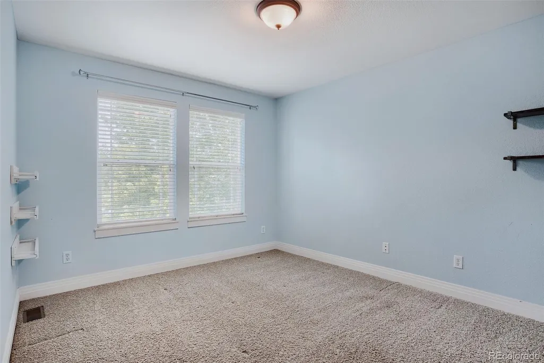
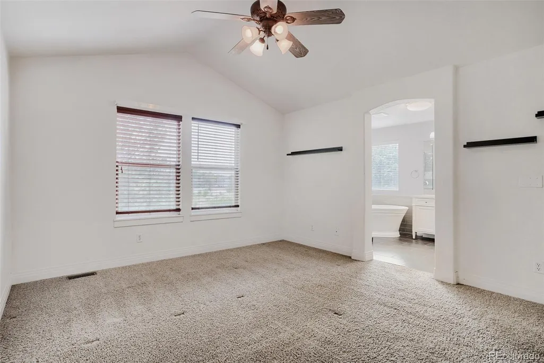
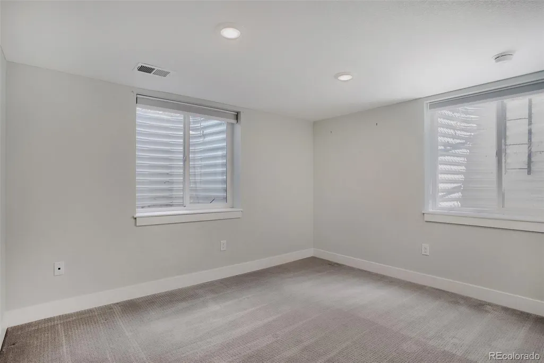
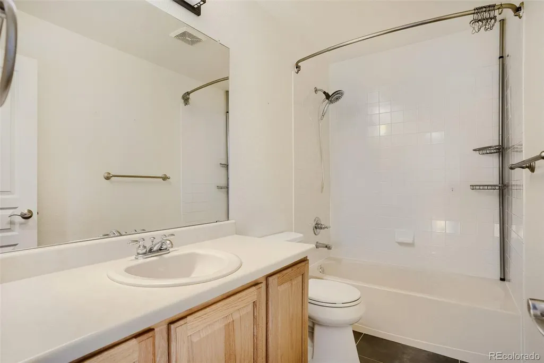
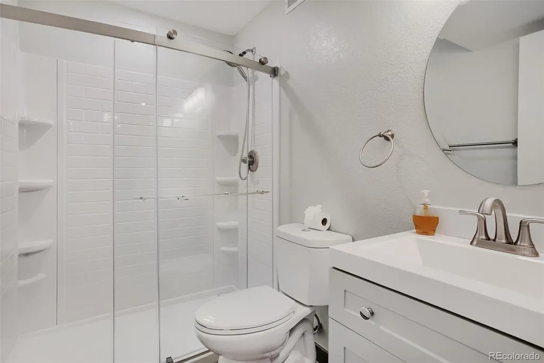
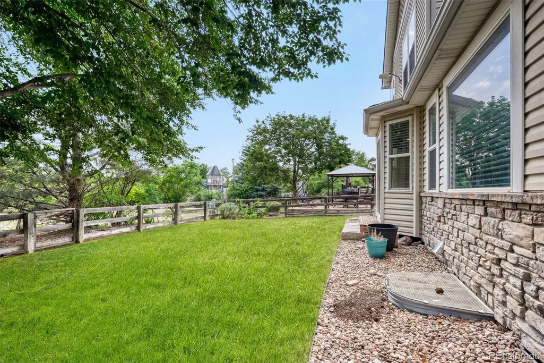
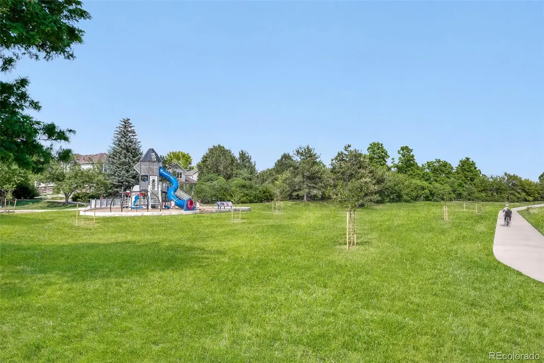
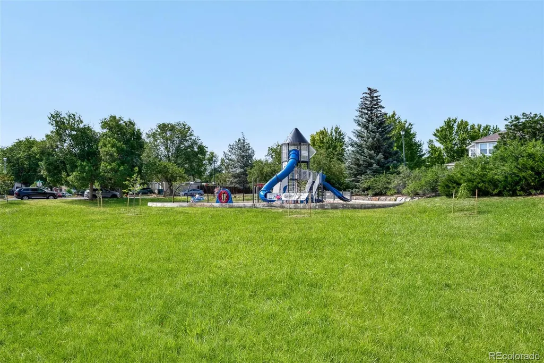
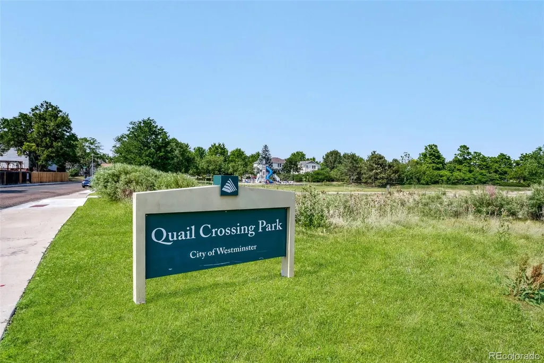
Welcome to a home that checks all the boxes for comfortable Colorado living! Tucked into the desirable Quail Crossing neighborhood, this inviting residence combines an open, light-filled layout with thoughtful updates and a backyard setting that is hard to beat. Step inside to soaring vaulted ceilings, abundant natural light, and spacious living areas designed to flow easily from everyday life to entertaining. The kitchen offers stainless steel appliances, ample cabinetry, convenient pull-out shelving, generous counter space, and a pantry, while the adjacent living spaces include a welcoming family room with fireplace. A main-level powder bath adds even more convenience. Upstairs, the updated primary suite creates a relaxing retreat with vaulted ceilings, a five-piece bath, and walk-in closet. Two additional bedrooms provide plenty of space, while the upper-level laundry room keeps daily chores right where you need them. The recently finished basement adds valuable flexibility with a versatile bonus room that can serve as a media room, playroom, workout space, or home office, plus an additional bedroom and full bathroom. Outside is where this home truly shines. The fully fenced backyard backs directly to open greenbelt and neighborhood park space, creating a peaceful setting with no immediate rear neighbors. Enjoy your morning coffee on the covered front porch or unwind in the backyard while taking in the extra sense of space and privacy. Additional highlights include a three-car tandem garage with built-in storage, plenty of parking and storage, and a convenient location near I-25, E-470, shopping, dining, parks, and everyday amenities. With its flexible living spaces, finished basement, updated primary suite, and coveted greenbelt setting, this Quail Crossing home is ready to welcome its next owner. Come see what makes this one stand out!
| Elementary School | Middle School | High School |
|---|---|---|
| Arapahoe Ridge Elementary School | Silver Hills Middle School | Legacy High School |
| Price History | |
|---|---|
| 6/26/2026 | Listed $650,000 |
| 8/6/2026 | 2$639,900 |
| 9/18/2026 | 3$624,900 |
General Features
| Sewer | Public Sewer |
|---|---|
| Heating | Forced Air,Natural Gas |
| Cooling | Central Air |
| Utilities | Cable Available,Electricity Connected,Natural Gas Connected |
| Roof | Composition |
| Appliances | Dishwasher,Disposal,Dryer,Microwave,Oven,Range,Refrigerator,Washer |
| HOA Fee | 142 |
| Garage Spaces | 3 |
| Association Fee Includes | Maintenance Grounds,Trash |
| Patio/Porch Features | Front Porch |
| Architectural Style | Traditional |
| Security Features | Carbon Monoxide Detector(s),Smoke Detector(s) |
| Construction Materials | Frame,Stone |
| Exclusions | None |
| Year Built | 2002 |
| Levels | Two |
| Property Subtype | Single Family Residence |
| Tax Year | 2025 |
| Current Use | Live/Work |
| Ownership | Individual |
| Assoc Fee Paid Per | Monthly |
| County | Adams |
| Property Type | Residential |
| Association Amenities | Park |
| HOA | Yes |
| Attached Garage | Yes |
| Subdivision Name | Quail Crossings |
| Full Baths | 2 |
| Status | Active |
| High School | Legacy |
| City | Denver |
| Association Name | Zeato Property Management |
| Senior Community Y/N | No |
| High School District | Adams 12 5 Star Schl |
| Lot Size Units | Square Feet |
| Lot Size Square Feet | 6163 |
| Listing Terms | Cash,Conventional,FHA,VA Loan |
| Elementary School | Arapahoe Ridge |
| Tax Annual Amount | 4290 |
| Middle/Junior High School | Silver Hills |
| Virtual Tour | https://www.zillow.com/view-imx/4b9179af-dd43-4b83-91dd-42d174f92f2a?setAttribution=mls&wl=true&initialViewType=pano |
| Structure Type | House |
| Standard Status | Active |
| Middle/Junior School District | Adams 12 5 Star Schl |
| Elementary School District | Adams 12 5 Star Schl |
Interior Features
| Interior Amenities | Ceiling Fan(s),Eat-in Kitchen,Five Piece Bath,High Ceilings,Open Floorplan,Pantry,Smoke Free,Vaulted Ceiling(s),Walk-In Closet(s) |
|---|---|
| Basement | Finished |
| Flooring | Carpet,Tile,Wood |
| Total Fireplaces | 1 |
| Fireplace Features | Family Room,Gas |
| Basement (Y/N) | Yes |
| Window Features | Double Pane Windows |
| Above Grade Finished Area | 1853 |
| Half Baths | 1 |
| 3/4 Baths | 1 |
| Laundry Features | In Unit |
| Total Bedrooms | 4 |
| Below Grade Finished Area | 682 |
| Main Level Bathrooms | 1 |
| Total Baths | 4 |
Exterior Features
| Exterior Amenities | Private Yard |
|---|---|
| Fencing | Partial |
| Parking Features | Tandem |
| Lot Features | Greenbelt,Level,Open Space,Sprinklers In Front,Sprinklers In Rear |
| Water Source | Public |
| Total Parking | 3 |
| Lot Size Area | 6163 |
| Building Area Total | 2601 |
| Lot Size Acres | 0.14 |
Amenities
- Foreclosure
- Views
- Short Sale
- New Construction
- Adult 55+
- Lease To Own
- No HOA Fees
- Furnished
- Primary On Main
- Air Conditioning
- Seller Finance
- Green
- Fixer Upper
- Horse
- Golf
- Fireplace
- Deck
- Garage
- Basement
- Pool
Property vs Single Family Average in 80234
Price
Taxes
Year Built
Visits
 The content relating to real estate for sale in this Web site comes in part from the Internet Data eXchange (IDX) program of METROLIST, INC., DBA RECOLORADO©. Real estate listings held by brokers other than Moore At REMAX Alliance are marked with the IDX Logo. This information is being provided for the consumers' personal, non-commercial use and may not be used for any other purpose. All information subject to change and should be independently verified. September 22, 2026 1:47 AM UTCd

