

Open House Sat, Sep 26th 12:00 PM - 3:00 PM



Address
6402 S Irvington Way, Aurora, CO
Price
$ 678,000
Property Attributes
- MLS#2557046
- TypeSingle Family
- Listing Status Active
- CountyARAPAHOE
- CityAurora
- NeighborhoodWheatlands
- Zip80016
- StyleHouse
- Year Built2008
- Taxes$ 6393
- Price$ 678,000
- Bedrooms4
- Full Bathrooms3
- Half Bathrooms0
- Sqr Footage4290
- Lot Size0.18 Acres
Data Source:
REColorado (MTOMLS)
Property Description
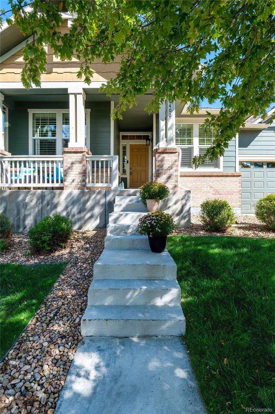
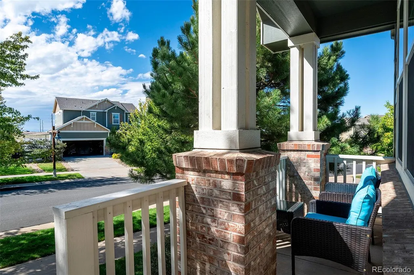
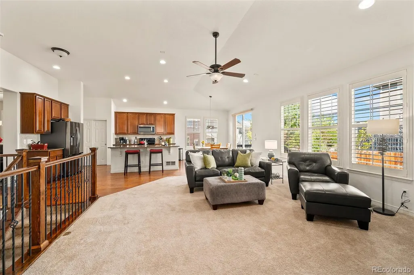
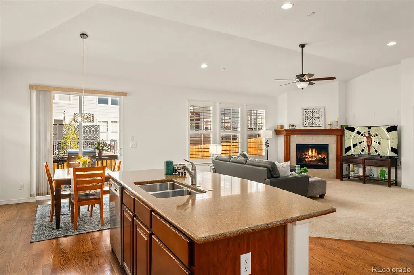
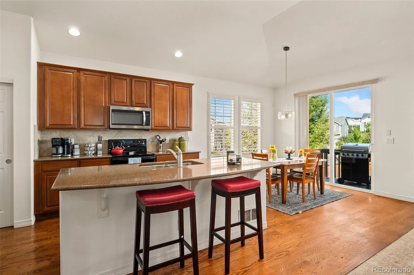
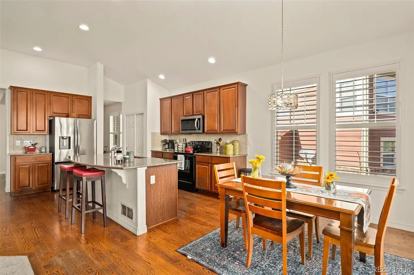
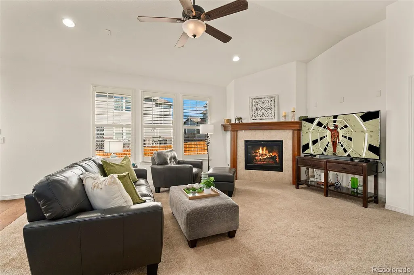
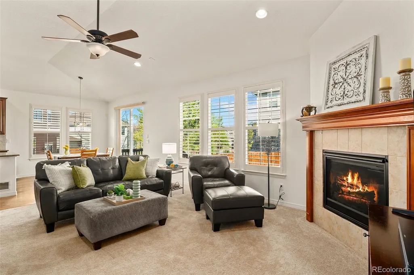
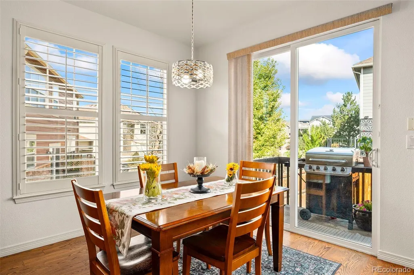
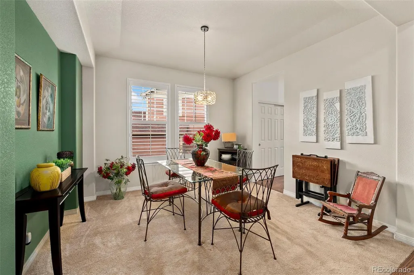
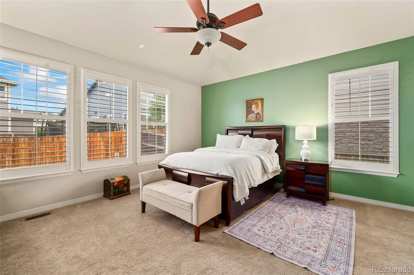
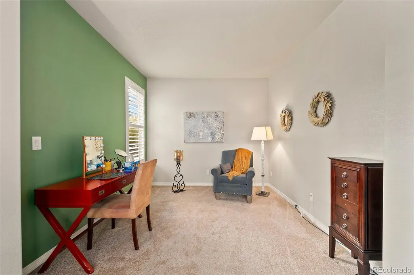
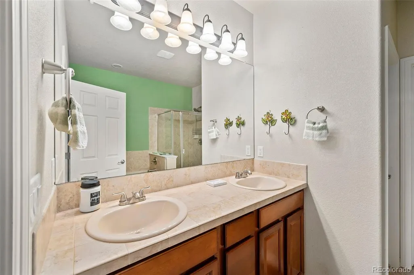
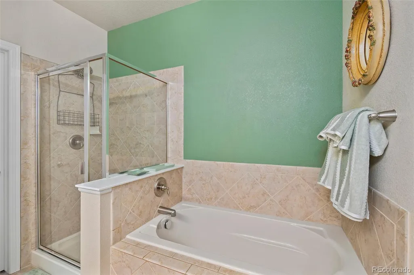
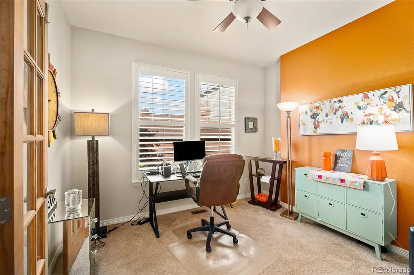
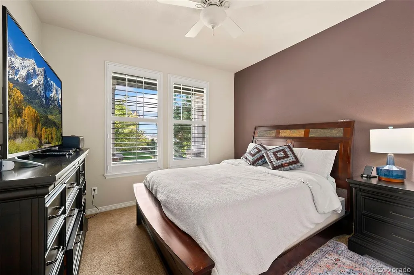
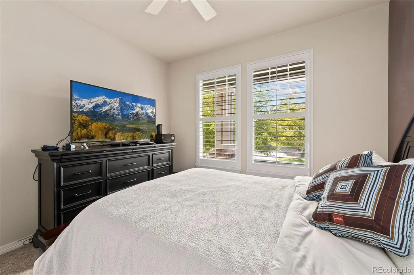
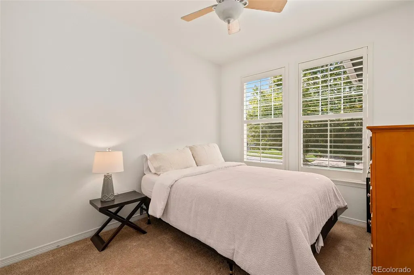
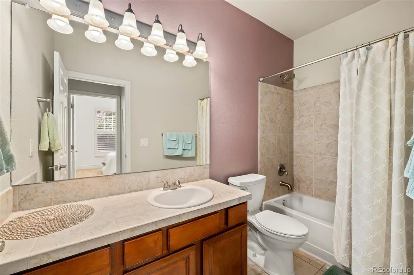
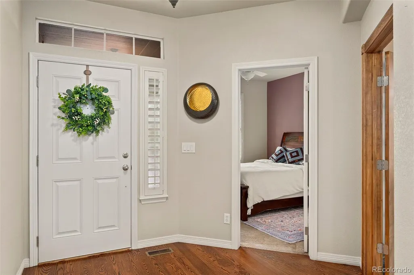
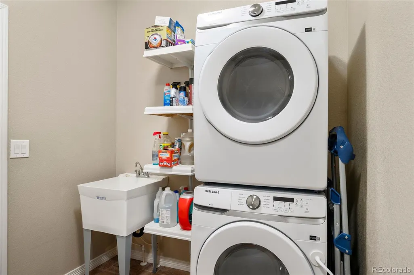
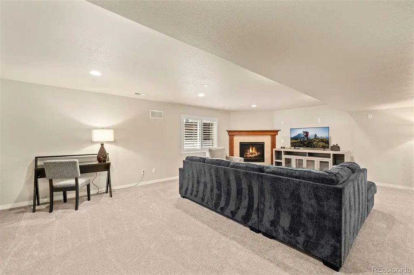
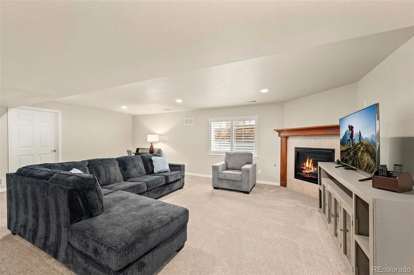
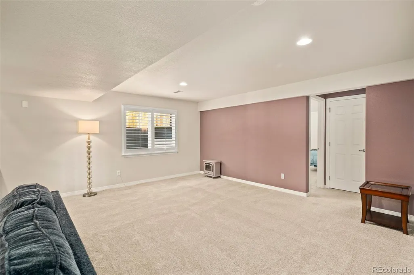
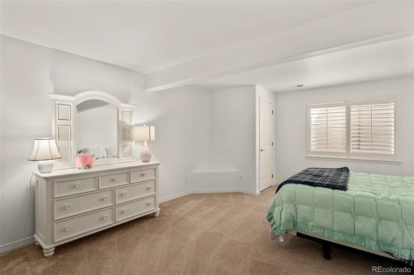
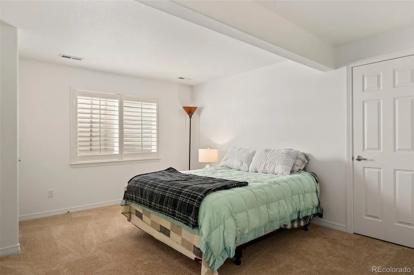
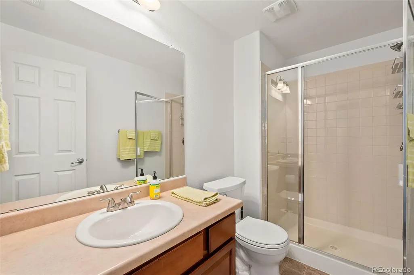
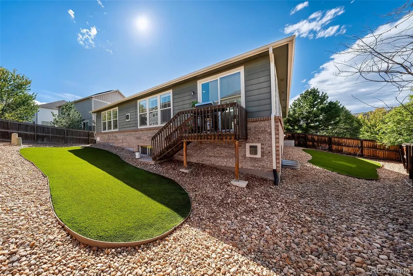
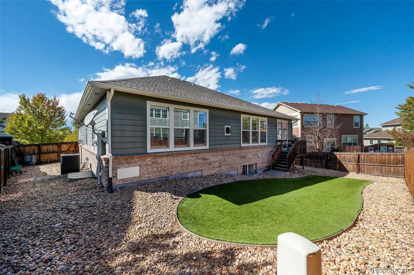
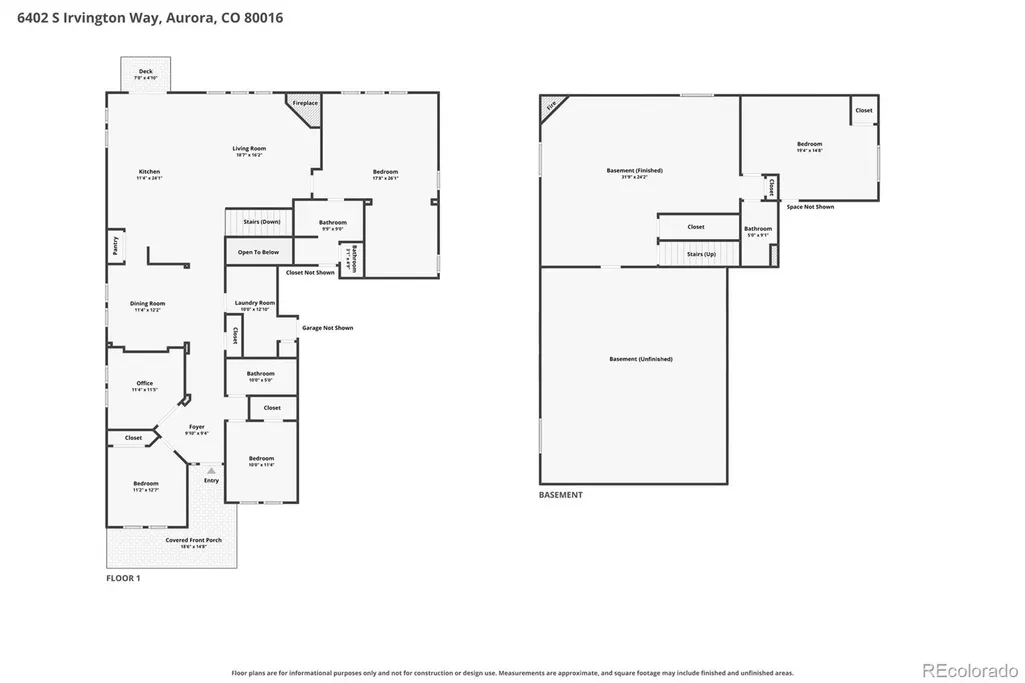
A rarely available ranch-style home in an exceptional community, 6402 S Irvington Way offers the ease of main-floor living with space and flexibility to accommodate every stage of life. Originally the model home, this home is exceptionally well maintained and thoughtfully cared for, featuring 4 bedrooms, 3 full bathrooms, a dedicated office, formal dining, and generous living spaces centered around a warm fireplace. The spacious mudroom provides a practical transition from the extended 2-car garage (220V), with laundry, sink, abundant storage, and a coat closet. An expansive finished basement was finished by the builder, and adds remarkable versatility, offering a second fireplace, large media and rec spaces, a generous bedroom with a walk-in closet and dedicated bathroom, plus extensive storage and plumbing for a wet bar. An additional unfinished area provides even more possibilities, with plumbing in place for a future bathroom.Outside, low-maintenance living is effortless with backyard turf, river rock, and an irrigated front lawn. Recent improvements include exterior paint, interior paint, a newer garage door, Samsung refrigerator, Bosch dishwasher, and Samsung washer/dryer. Beyond the home, life in The Wheatlands community is equally appealing, with a clubhouse and pool, parks, playgrounds, miles of walking and biking trails, and nearby open space. A walking path leads directly to Aurora Reservoir, making it easy to enjoy the outdoors close to home. Residents also benefit from an included HOA-owned YMCA membership through the Metro District and access to acclaimed Cherry Creek schools. Southlands offers an array of shopping, dining, and entertainment just minutes away, while E-470 provides convenient access to DIA, the Denver Tech Center, Buckley Space Force Base, and Anschutz Medical Campus. Easy commute to local supporting defense industry offices. A rare combination of single-level living, thoughtful maintenance, and an exceptional community lifestyle.
| Elementary School | Middle School | High School |
|---|---|---|
| Pine Ridge Elementary School | Fox Ridge Middle School | Cherokee Trail High School |
| Price History | |
|---|---|
| 9/24/2026 | Listed $678,000 |
General Features
| Sewer | Public Sewer |
|---|---|
| Heating | Forced Air |
| Cooling | Central Air |
| Utilities | Electricity Connected,Internet Access (Wired) |
| Possession | Closing/DOD,Negotiable |
| Roof | Composition |
| Appliances | Dishwasher,Dryer,Microwave,Oven,Refrigerator,Washer |
| HOA Fee | 75 |
| Garage Spaces | 2 |
| Patio/Porch Features | Covered,Deck,Front Porch |
| Construction Materials | Brick,Frame |
| Exclusions | PERSONAL PROPERTY & STAGING ITEMS |
| Pets Allowed | Yes |
| Year Built | 2008 |
| Electric | 220 Volts |
| Levels | One |
| Property Subtype | Single Family Residence |
| Tax Year | 2025 |
| Ownership | Individual |
| Assoc Fee Paid Per | Monthly |
| County | Arapahoe |
| Property Type | Residential |
| Association Amenities | Clubhouse,Fitness Center,Park,Parking,Playground,Pool,Tennis Court(s),Trail(s) |
| HOA | Yes |
| Attached Garage | Yes |
| Subdivision Name | Wheatlands |
| Full Baths | 3 |
| Status | Active |
| High School | Cherokee Trail |
| City | Aurora |
| Association Name | Wheatlands Metro District |
| Senior Community Y/N | No |
| High School District | Cherry Creek 5 |
| Lot Size Units | Square Feet |
| Lot Size Square Feet | 8050 |
| Listing Terms | Cash,Conventional,FHA,VA Loan |
| Elementary School | Pine Ridge |
| Tax Annual Amount | 6393 |
| Middle/Junior High School | Fox Ridge |
| Structure Type | House |
| Standard Status | Active |
| Occupancy Type | Owner |
| Middle/Junior School District | Cherry Creek 5 |
| Elementary School District | Cherry Creek 5 |
Interior Features
| Basement | Finished,Full |
|---|---|
| Basement (Y/N) | Yes |
| Above Grade Finished Area | 2145 |
| Total Bedrooms | 4 |
| Below Grade Finished Area | 1366 |
| Main Level Bedrooms | 3 |
| Main Level Bathrooms | 2 |
| Total Baths | 3 |
Exterior Features
| Exterior Amenities | Private Yard |
|---|---|
| Parking Features | 220 Volts,Oversized |
| Lot Features | Level |
| Water Source | Public |
| Total Parking | 4 |
| Lot Size Area | 8050 |
| Building Area Total | 4290 |
| Lot Size Acres | 0.18 |
Amenities
- Foreclosure
- Views
- Short Sale
- New Construction
- Adult 55+
- Lease To Own
- No HOA Fees
- Furnished
- Primary On Main
- Air Conditioning
- Seller Finance
- Green
- Fixer Upper
- Horse
- Golf
- Fireplace
- Deck
- Garage
- Basement
- Pool
Property vs Single Family Average in 80016
Price
Taxes
Year Built
In The Neighborhood
Aurora
$ 599,000
- Type
- Single Family
- Size
- 2,280 SqFt
- Rooms
- 4 Beds + 3.5 Baths
 Kentwood Real Estate City Properties #9435138
Aurora
$ 749,900
- Type
- Single Family
- Size
- 4,886 SqFt
- Rooms
- 6 Beds + 3.5 Baths
HomeSmart Realty #3752237

