

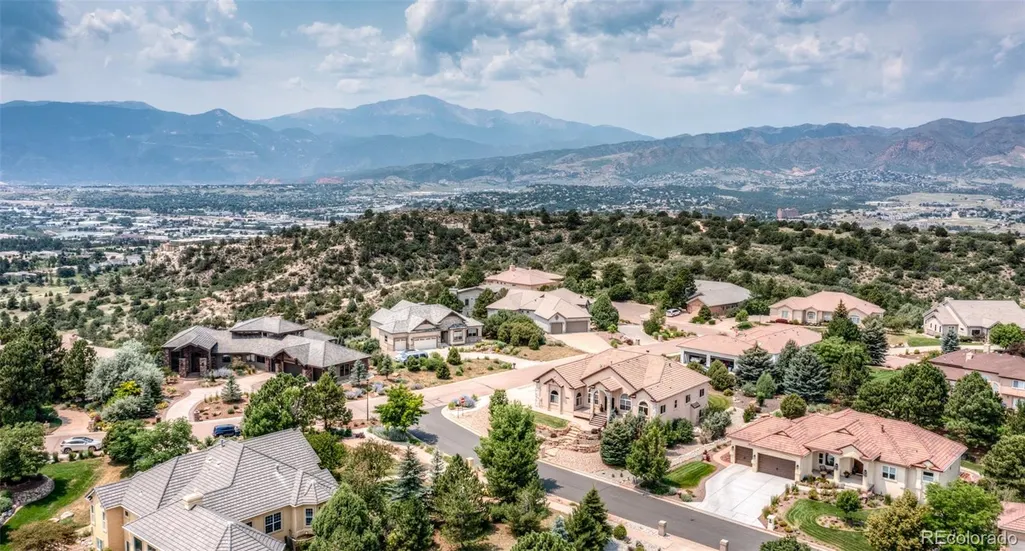
Address
1420 Rockhurst Boulevard, Colorado Springs, CO
Price
$ 998,000
Property Attributes
- MLS#2544340
- TypeSingle Family
- Listing Status Active
- CountyEL PASO
- CityColorado Springs
- NeighborhoodUniversity Heights
- Zip80918
- StyleContemporary
- Year Built2006
- Taxes$ 3196
- Price$ 998,000
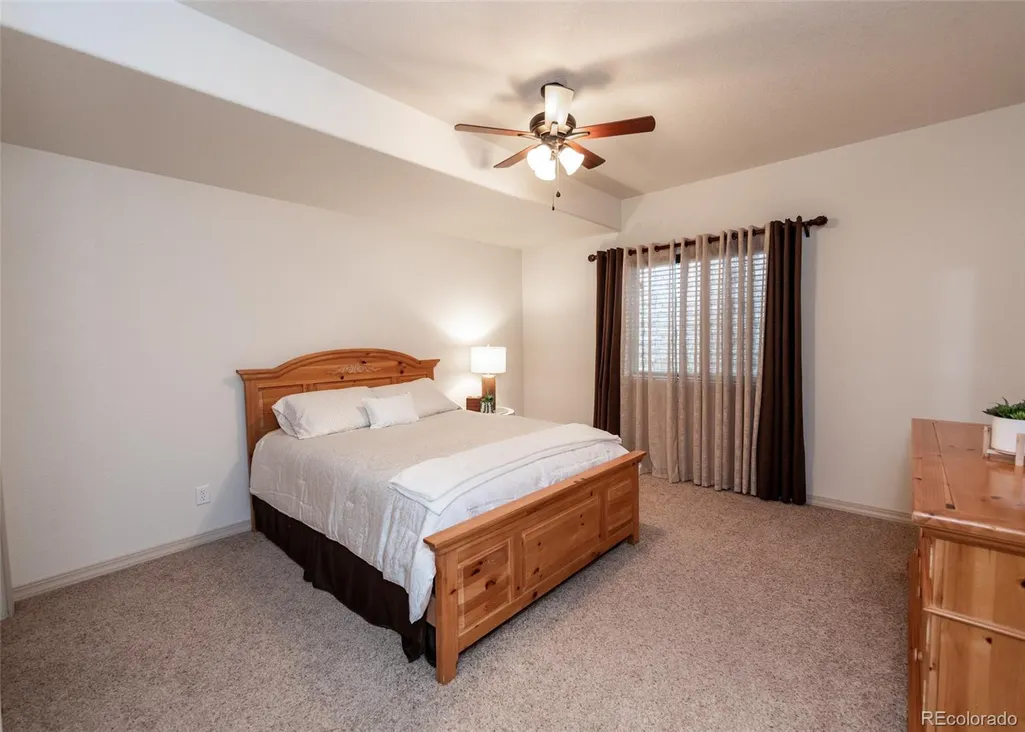
- Bedrooms7
- Full Bathrooms3
- Half Bathrooms0
- Sqr Footage4780
- Lot Size0.35 Acres
Data Source:
REColorado (MTOMLS)
Property Description
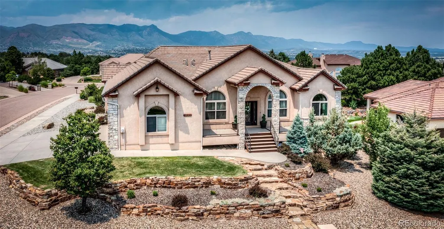
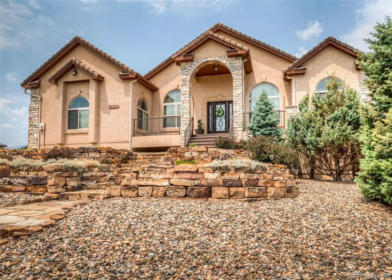
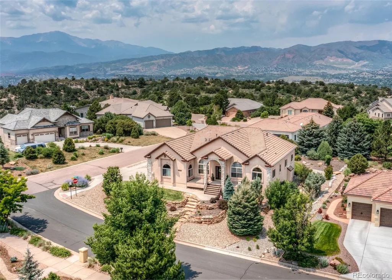
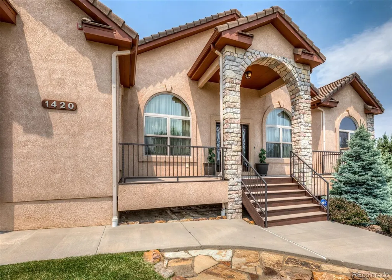
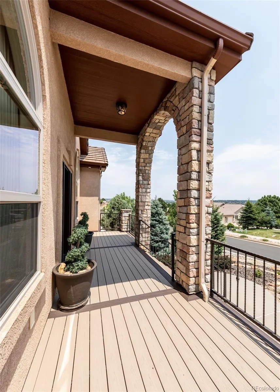
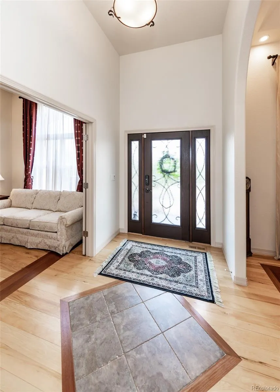
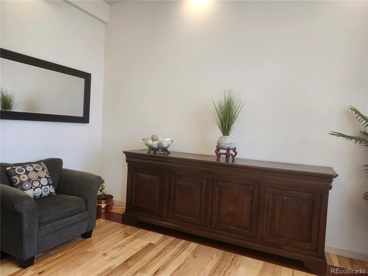
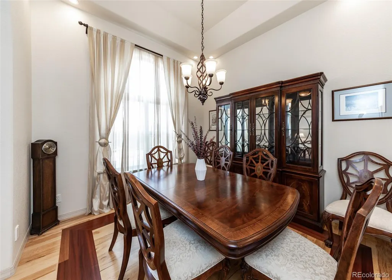
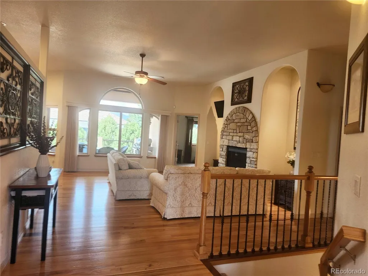
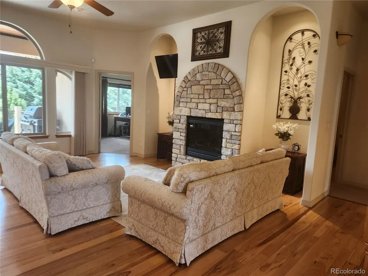
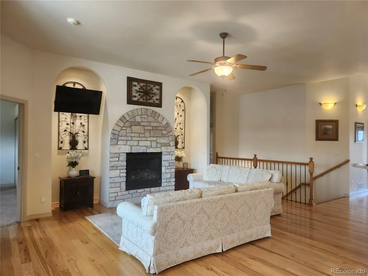
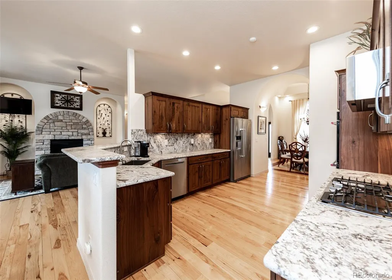
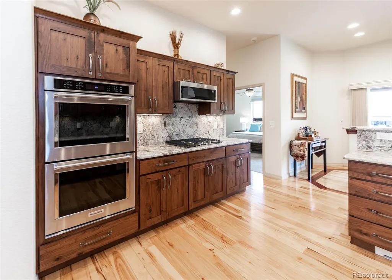
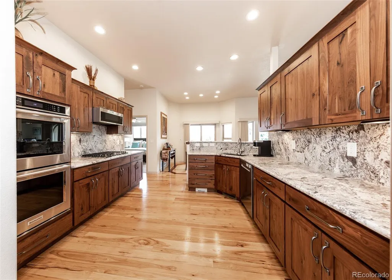
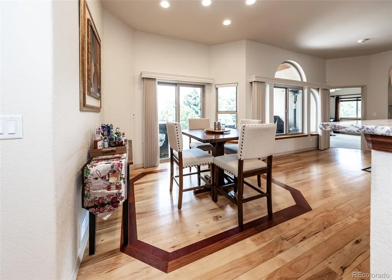
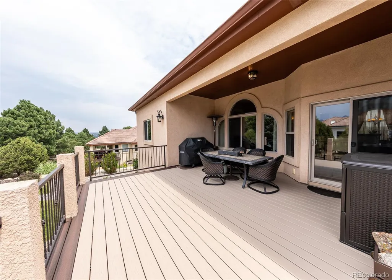
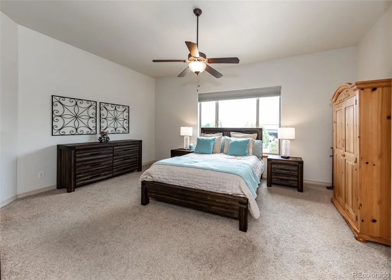
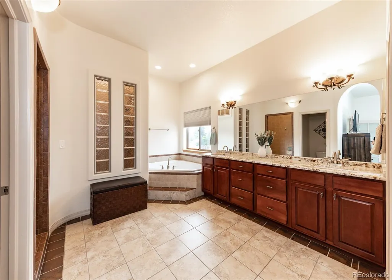
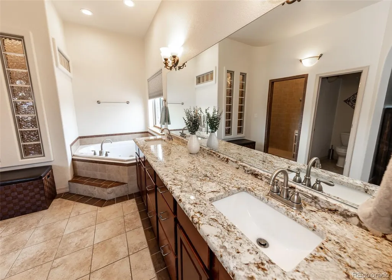
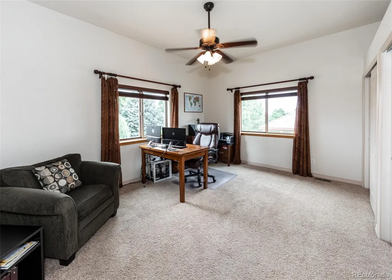
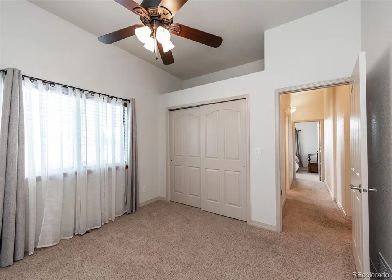
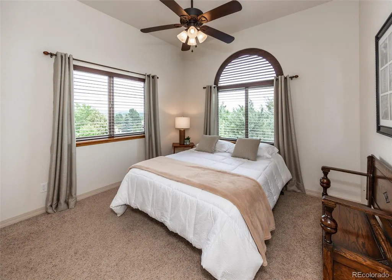
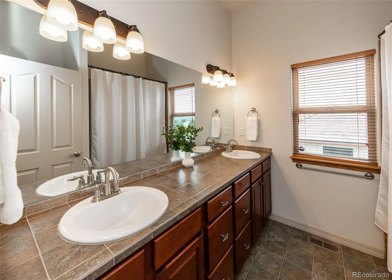
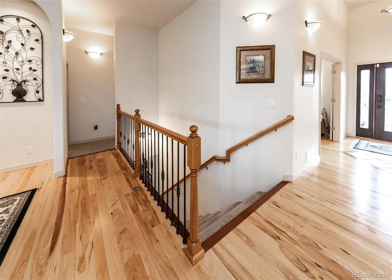
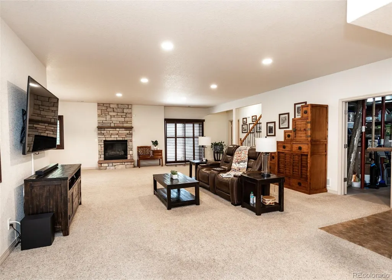
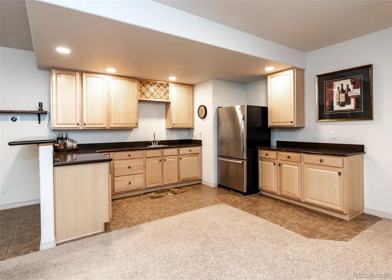
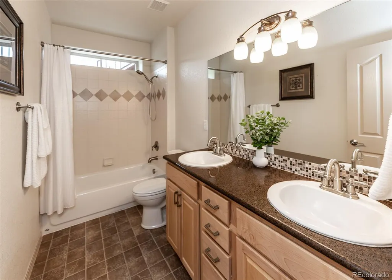
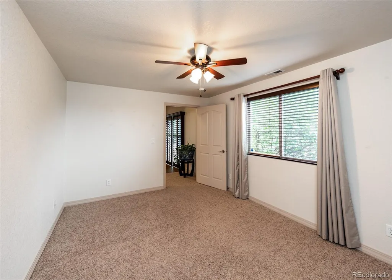
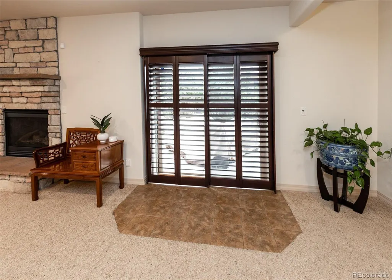
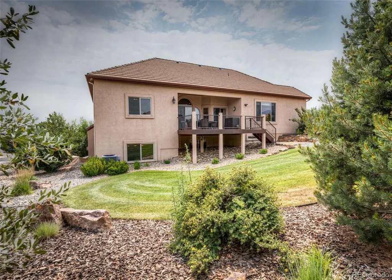
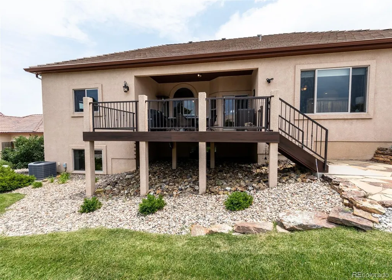
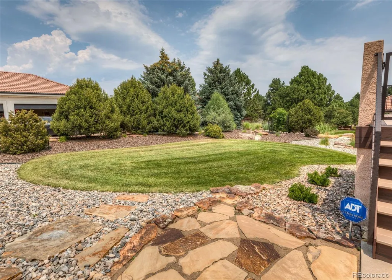
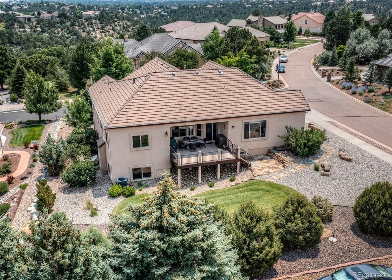
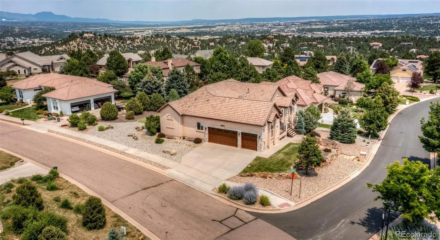
Perfect one level living in this custom 4750 sq ft 7 bedroom 3 bath stone & stucco walk out rancher. Like new condition & updated a/c humidifier- 2 furnaces & hot water heaters- 9' basement ceilings & 10' & 12' main level ceilings ~ Milgaurd windows- iron railings - hickory flooring with brazilian cherry inlays - two security systems with cameras - fire alarm system- side entry south facing 3 car finished & painted garage w/ epoxy flooring. 2 covered decks & patio- corner lot- University Park has open spaces, forested areas, walking paths & is close to great shopping & dining.
| Elementary School | Middle School | High School |
|---|---|---|
| Fremont Elementary School | Russell Middle School | Coronado High School |
| Price History | |
|---|---|
| 4/27/2026 | Listed $998,000 |
General Features
| Sewer | Public Sewer |
|---|---|
| Heating | Forced Air,Natural Gas |
| Cooling | Central Air |
| Utilities | Electricity Connected,Internet Access (Wired),Natural Gas Connected,Phone Connected |
| Possession | Closing/DOD |
| Roof | Concrete |
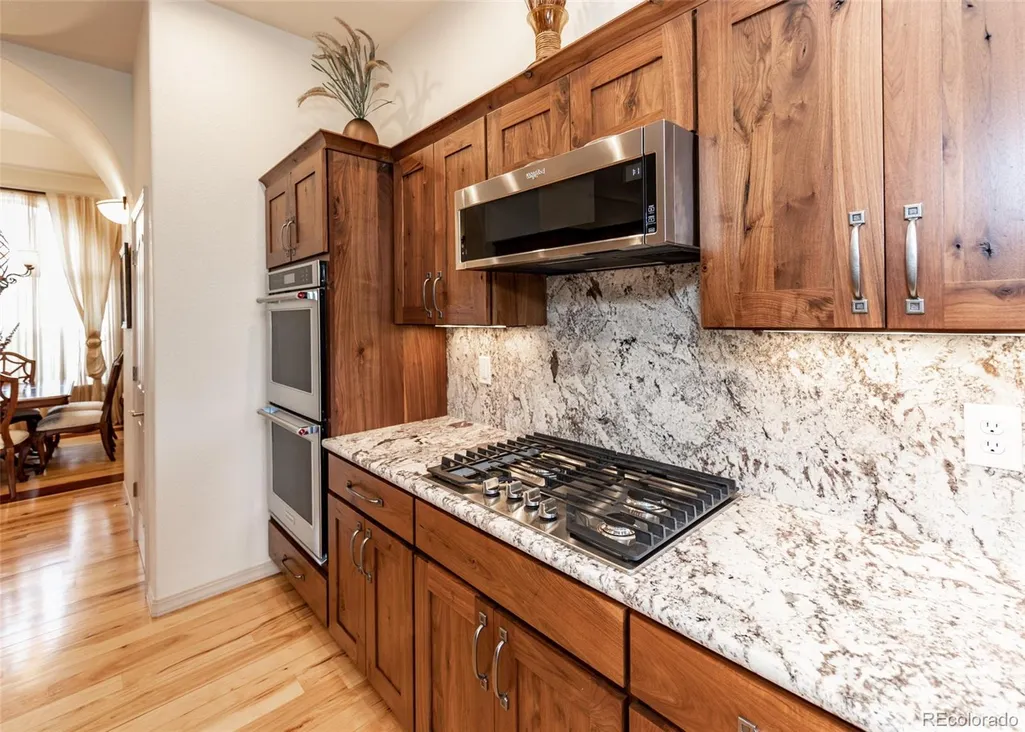
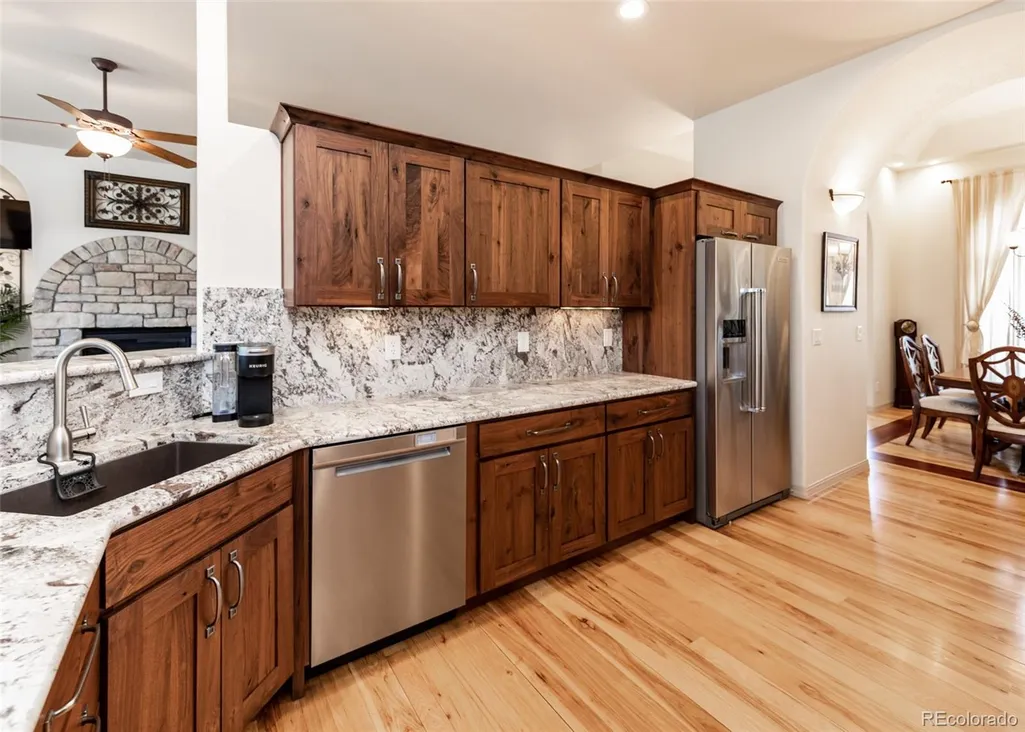
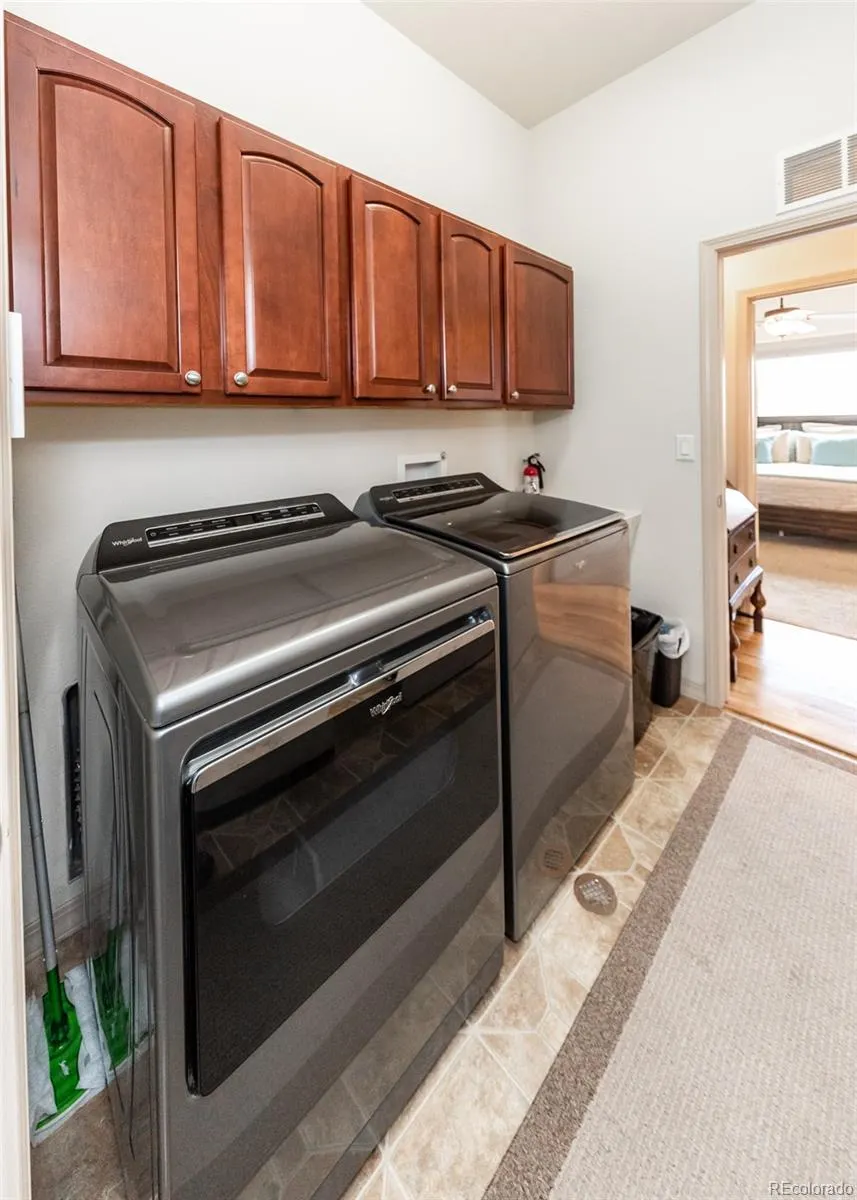
| Appliances | Bar Fridge,Cooktop,Dishwasher,Disposal,Double Oven,Dryer,Gas Water Heater,Microwave,Oven,Refrigerator,Self Cleaning Oven,Washer |
| Zoning | pud HS |
| HOA Fee | 729 |
| Garage Spaces | 3 |
| Association Fee Includes | Trash |
| Patio/Porch Features | Covered,Deck,Front Porch,Patio |
| Architectural Style | Contemporary |
| Security Features | Carbon Monoxide Detector(s),Security System,Smoke Detector(s) |
| Construction Materials | Stone,Stucco |
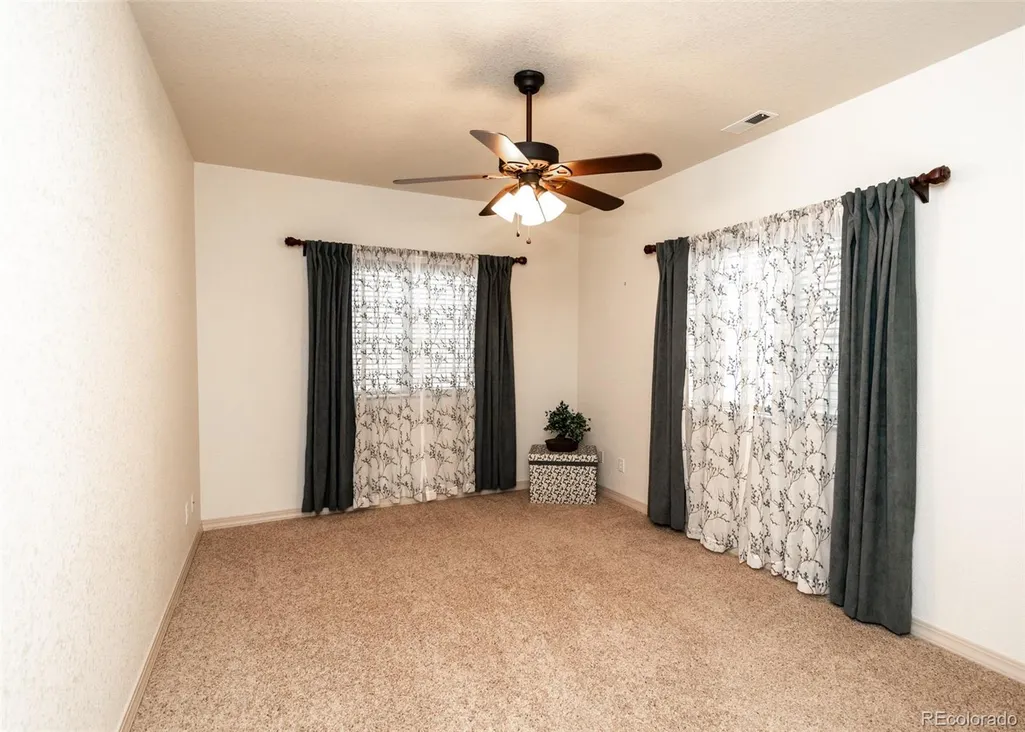
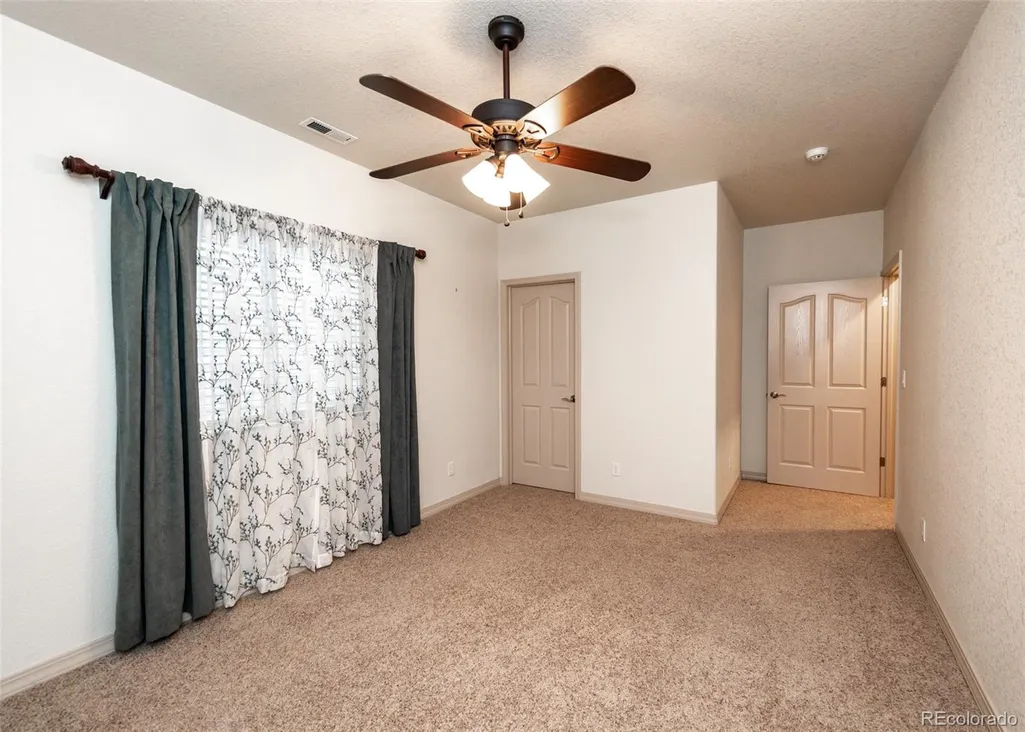
| Exclusions | Attached Kobalt cabinet in garage,drapes in 2 basement bedrooms & bedroom on main level used as office & main level empty bedroom. 1 inside Ring camera |
| Year Built | 2006 |
| Electric | 110V,220 Volts |
| View | City,Mountain(s) |
| Levels | Two |
| Property Subtype | Single Family Residence |
| Tax Year | 2025 |
| Current Use | Live/Work |
| Ownership | Individual |
| Assoc Fee Paid Per | Annually |
| County | El Paso |
| Property Type | Residential |
| HOA | Yes |
| Attached Garage | Yes |
| Subdivision Name | University Heights |
| Facing Direction | East |
| Full Baths | 3 |
| Status | Active |
| Directions | Academy to University Park Blvd to Rockhurst. Go right (north) on Rockhurst to the end. Home is on the NW corner of Rockhurst & Creighton |
| High School | Coronado |
| City | Colorado Springs |
| Association Name | Excel Community Management |
| Entry Location | Stairs |
| Senior Community Y/N | No |
| High School District | Colorado Springs 11 |
| Lot Size Units | Square Feet |
| Lot Size Square Feet | 15318 |
| Listing Terms | Cash,Conventional,VA Loan |
| Spa Features | Bath |
| Elementary School | Fremont |
| Tax Annual Amount | 3196 |
| Home Warranty Y/N | No |
| Middle/Junior High School | Russell |
| Property Condition | Updated/Remodeled |
| Structure Type | House |
| Builder Name | Custom |
| Standard Status | Active |
| Occupancy Type | Owner |
| Middle/Junior School District | Colorado Springs 11 |
| Elementary School District | Colorado Springs 11 |
Interior Features
| Interior Amenities | Breakfast Bar,Built-in Features,Ceiling Fan(s),Central Vacuum,Eat-in Kitchen,Entrance Foyer,Five Piece Bath,Granite Counters,High Ceilings,High Speed Internet,In-Law Floorplan,Open Floorplan,Pantry,P |
|---|---|
| Basement | Exterior Entry,Finished,Full,Interior Entry,Walk-Out Access |
| Flooring | Carpet,Tile,Wood |
| Furnished Y/N | Unfurnished |
| Total Fireplaces | 2 |
| Fireplace Features | Basement,Family Room,Gas,Gas Log |
| Basement (Y/N) | Yes |
| Window Features | Double Pane Windows,Egress Windows,Window Coverings |
| Above Grade Finished Area | 2397 |
| Total Bedrooms | 7 |
| Below Grade Finished Area | 1834 |
| Main Level Bedrooms | 4 |
| Main Level Bathrooms | 2 |
| Total Baths | 3 |
Exterior Features
| Exterior Amenities | Balcony,Rain Gutters |
|---|---|
| Vegetation | Grassed,Mixed,Pine,Pinon Pines,Xeriscaping |
| Fencing | None |
| Parking Features | Concrete,Dry Walled,Finished Garage,Floor Coating,Lighted,Storage |
| Lot Features | Corner Lot,Landscaped,Level,Sloped,Sprinklers In Front,Sprinklers In Rear |
| Water Source | Public |
| Total Parking | 3 |
| Lot Size Area | 15318 |
| Foundation Details | Slab |
| Building Area Total | 4780 |
| Lot Size Acres | 0.35 |
| Road Surface Type | Paved |
| Road Frontage Type | Public |
| Builder Model | custom |
| Road Responsibility | Public Maintained Road |
| Horse Y/N | No |
Amenities
- Foreclosure
- Views
- Short Sale
- New Construction
- Adult 55+
- Lease To Own
- No HOA Fees
- Furnished
- Primary On Main
- Air Conditioning
- Seller Finance
- Green
- Fixer Upper
- Horse
- Golf
- Fireplace
- Deck
- Garage
- Basement
- Pool
Property vs Single Family Average in 80918
Price
Taxes
Year Built
Visits


