


Address
3958 Wyandot Street, Denver, CO
Price
$ 1,200,000
Property Attributes
- MLS#2330203
- TypeSingle Family
- Listing Status Active
- CountyDENVER
- CityDenver
- NeighborhoodSunnyside
- Zip80211
- StyleContemporary
- Year Built2019
- Taxes$ 6609
- Price$ 1,200,000
- Bedrooms4
- Full Bathrooms3
- Half Bathrooms2
- Sqr Footage3300
- Lot Size0.07 Acres
Data Source:
REColorado (MTOMLS)
Property Description
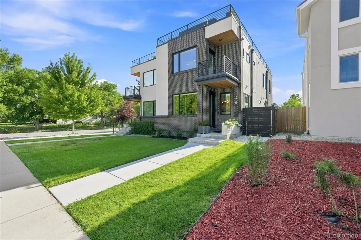
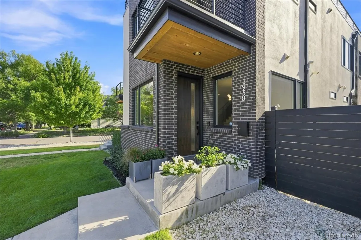
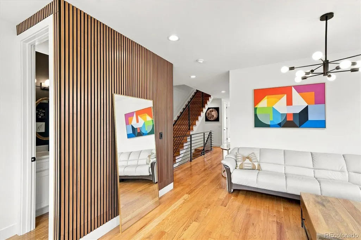
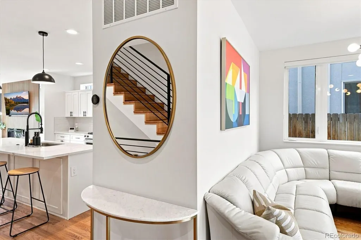
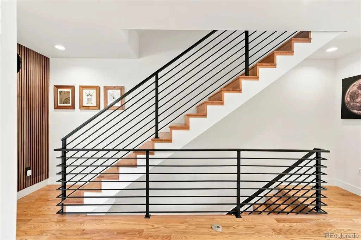
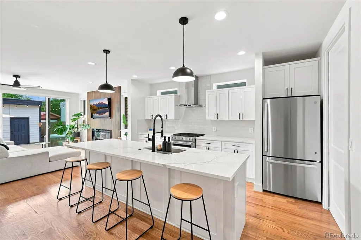
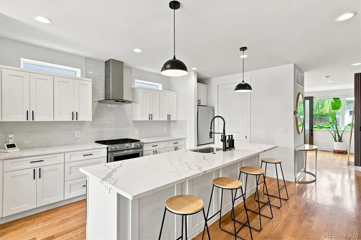
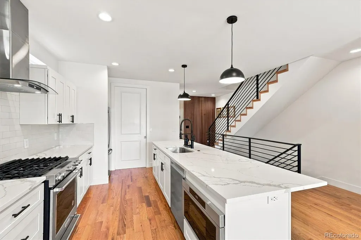
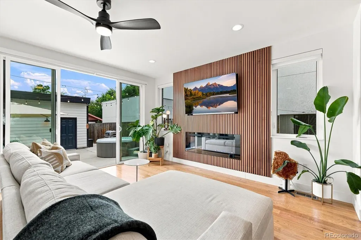
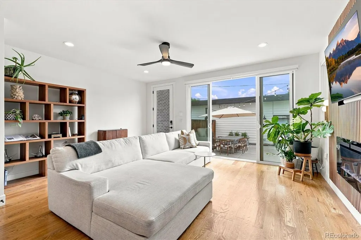
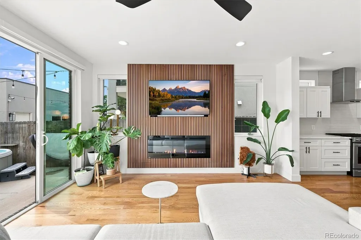
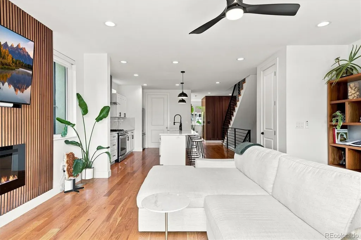
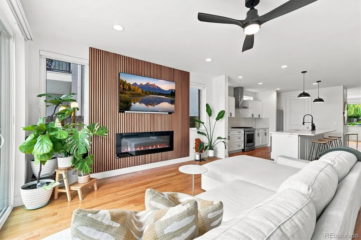
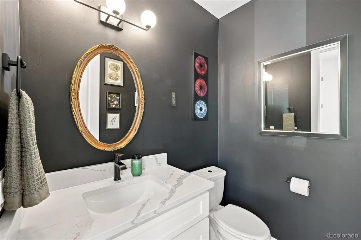
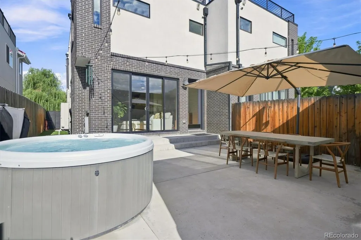
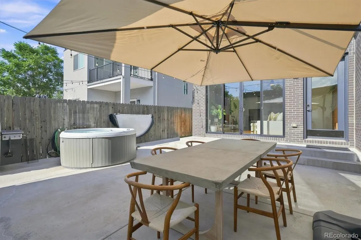
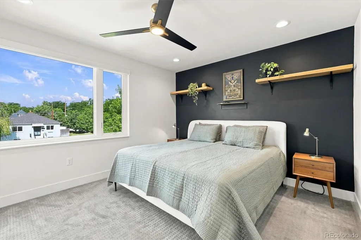
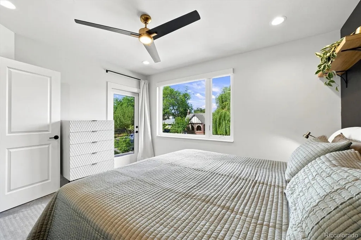
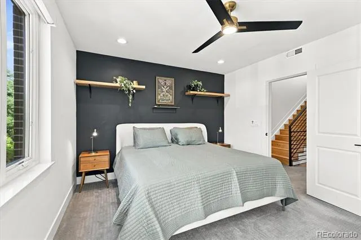
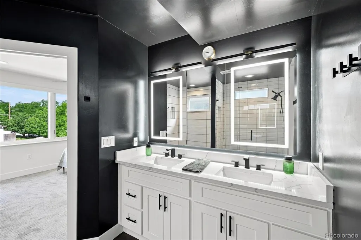
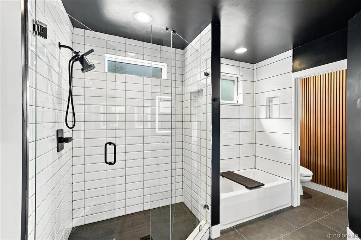
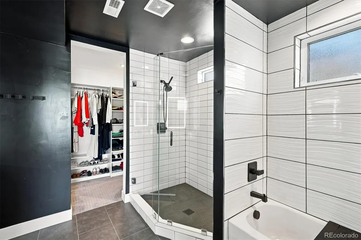
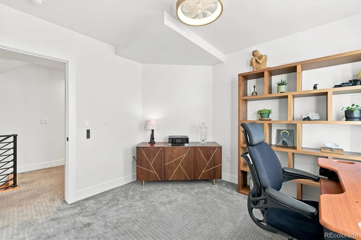
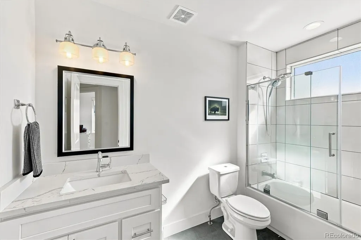
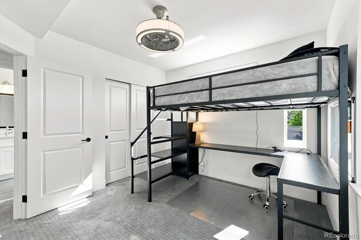
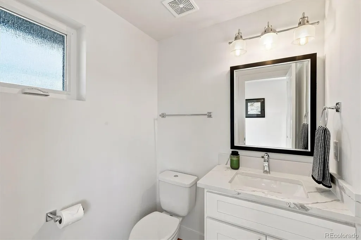
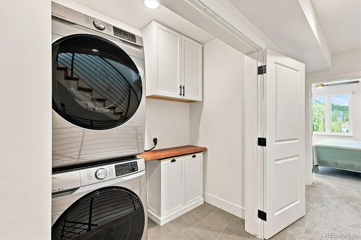
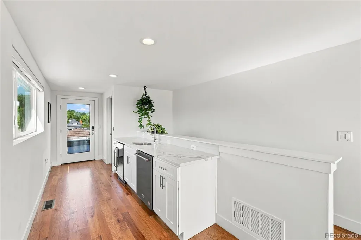
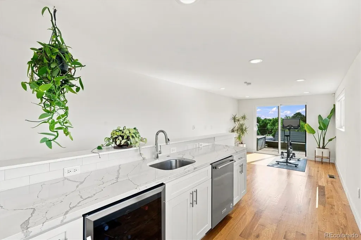
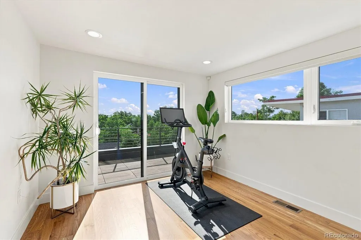
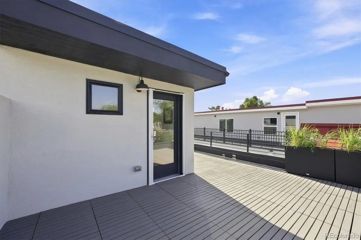
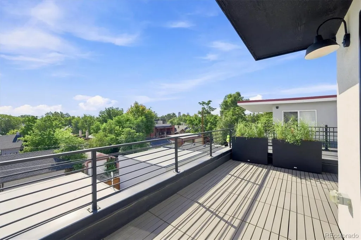
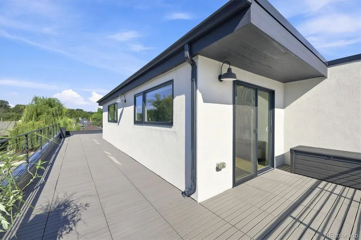
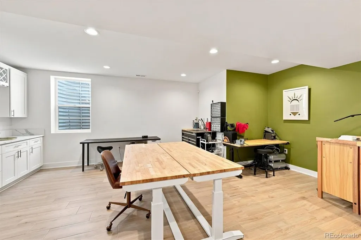
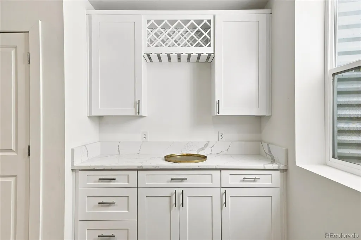
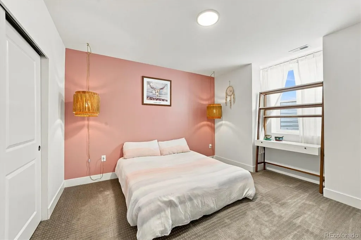
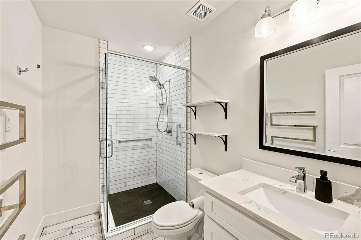
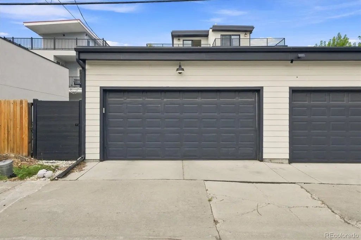
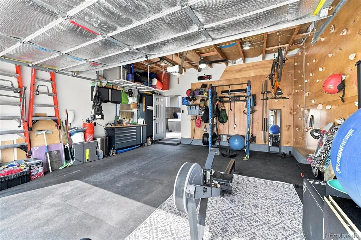
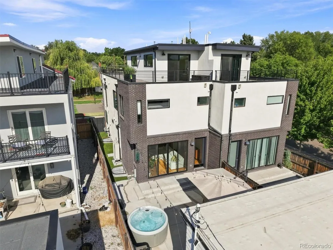
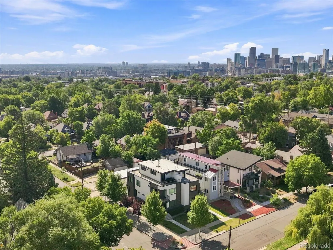
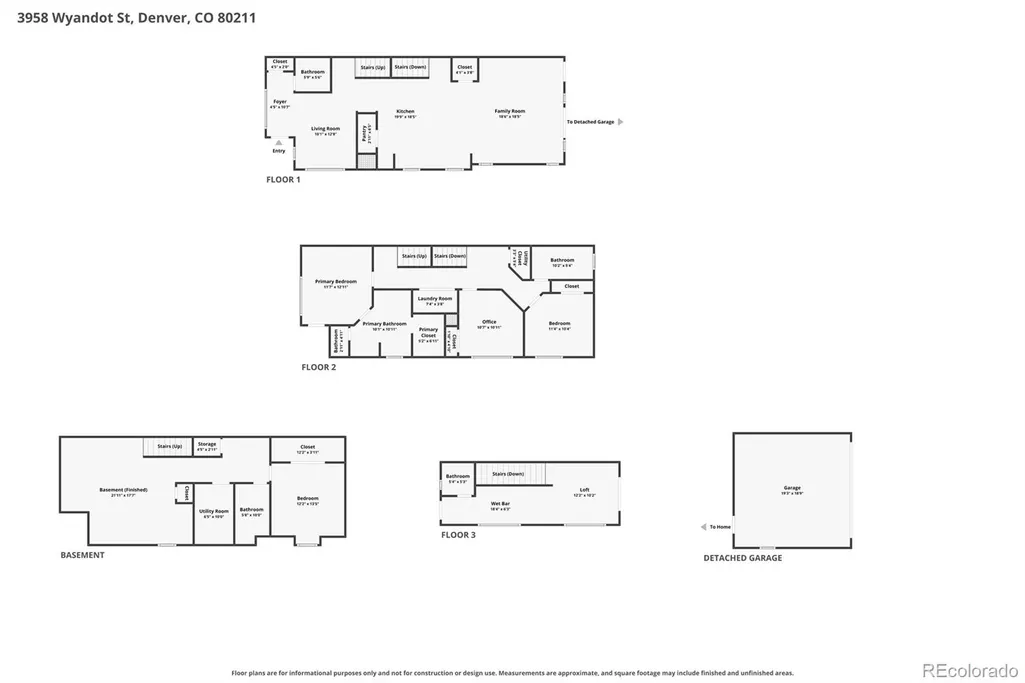
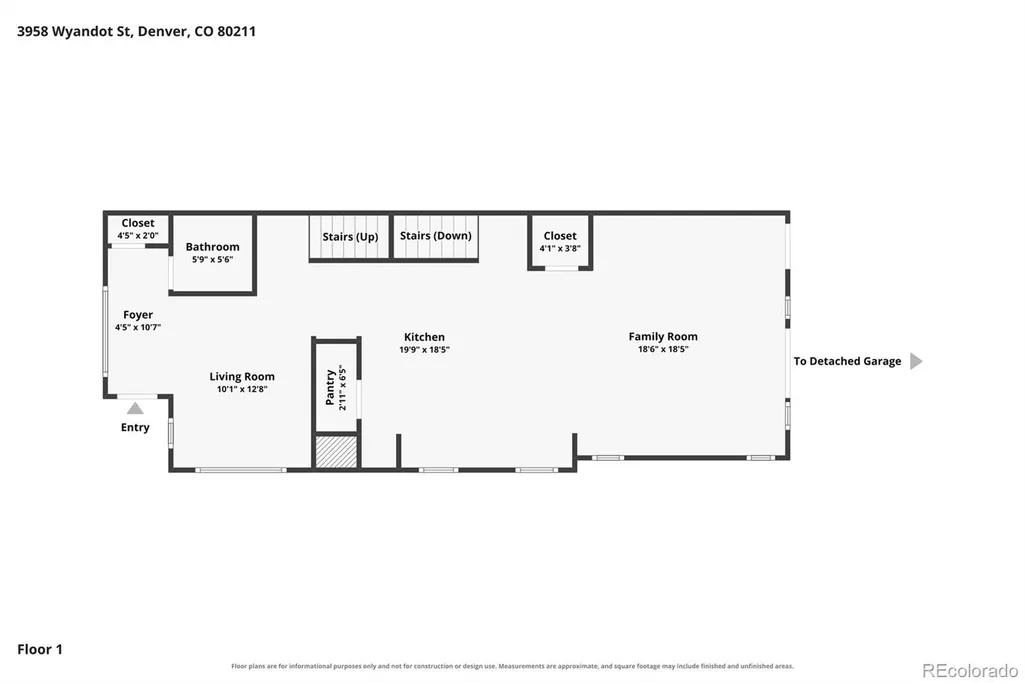
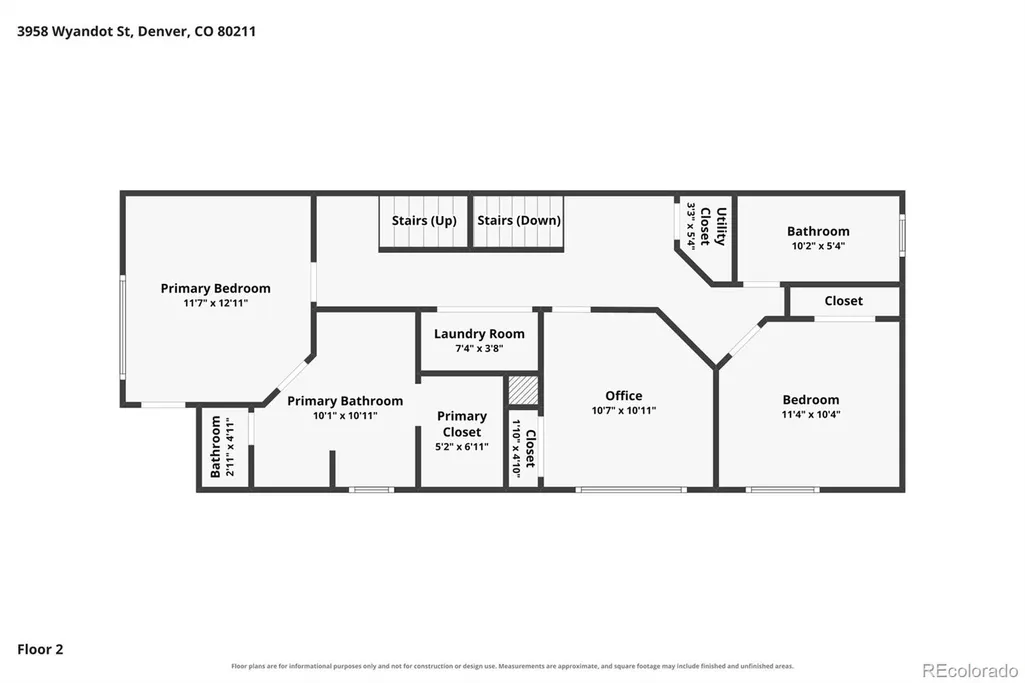
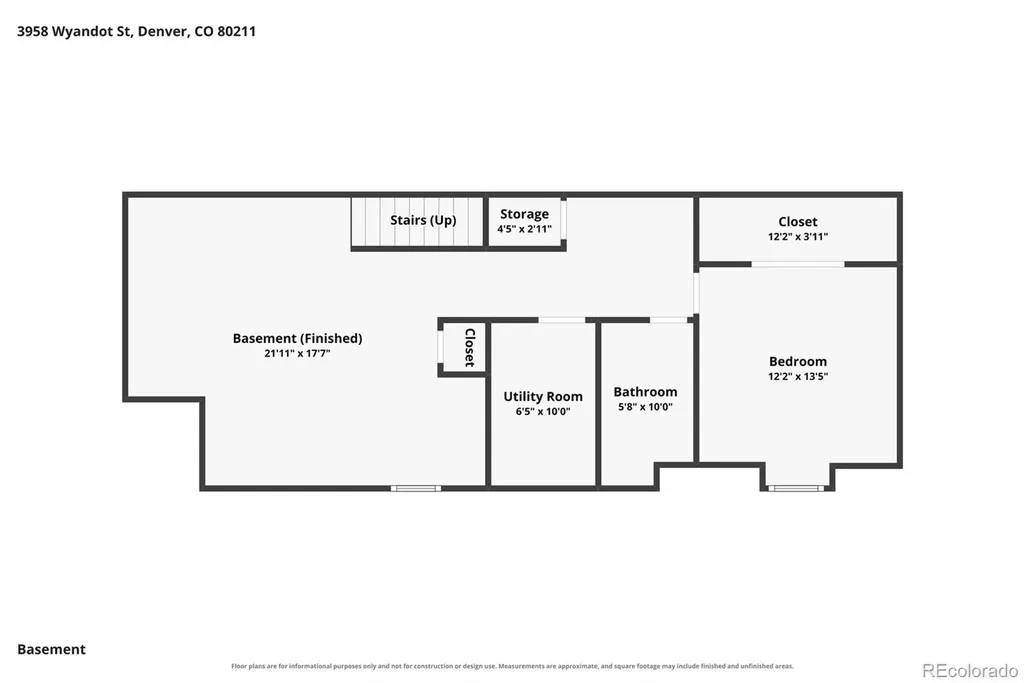
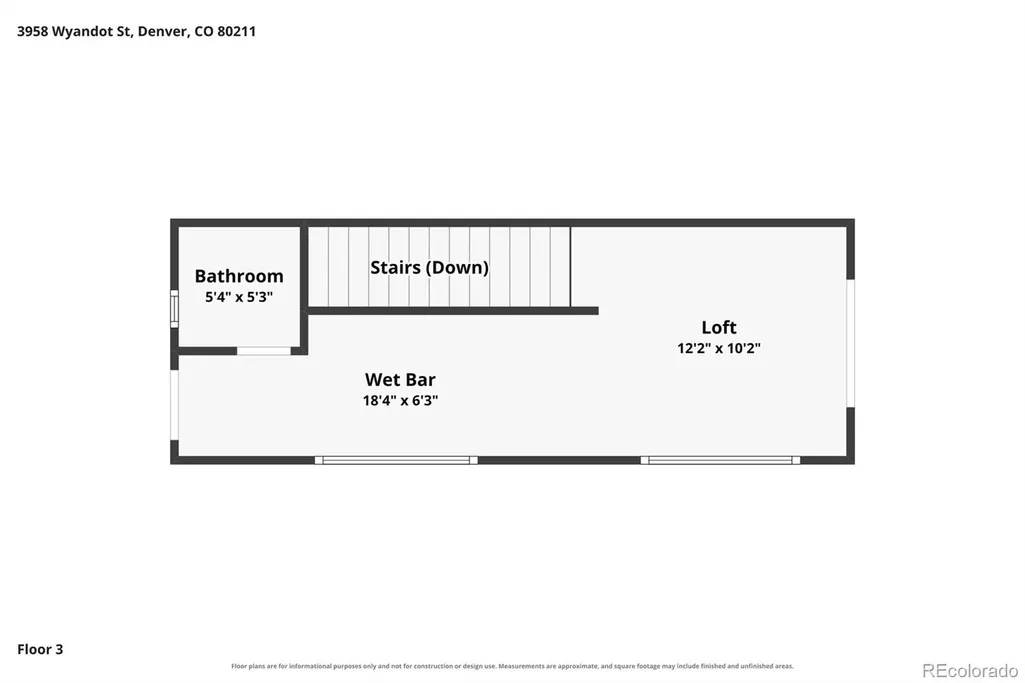
Sophisticated contemporary design meets the Sunnyside lifestyle at 3958 Wyandot Street. Offering more than 3,000 finished square feet with 4 beds, 5 baths, a finished basement, wrap-around rooftop deck, and city and mountain views, this home delivers exceptional space and indoor-outdoor living in one of Northwest Denver’s most desirable neighborhoods. The bright, open main level features high ceilings, wood floors, and a modern gas fireplace. At the heart of the home, the beautifully designed kitchen features quartz countertops, a large island, pantry, and an effortless connection to the living and dining spaces—ideal for both everyday living and entertaining. Upstairs, the spacious primary suite offers a private retreat with a luxurious five-piece bath and walk-in closet. Two additional bedrooms, a full bath, and conveniently located laundry complete the level. The finished basement expands the living space with a family room, fourth bedroom, and 3/4 bath, creating flexibility for guests, a home office, or additional entertaining space. The third-floor loft area is another standout, featuring its own wet bar and direct access to the rooftop deck. Take in city and mountain views while entertaining, dining outdoors, or simply enjoying a Colorado evening. A private rear patio with hot tub creates another inviting outdoor retreat, while the finished and insulated 2-car garage offers something rarely found—a flexible space currently designed as a home gym with a climbing wall, plus EV charging, storage, and the ability to function as a traditional garage. Set in the heart of Sunnyside, the home is close to neighborhood restaurants, coffee shops, parks, and shopping, with convenient access to LoHi and downtown Denver. For buyers searching for a contemporary home in Sunnyside with rooftop deck, finished basement, city and mountain views, home gym, and exceptional indoor-outdoor living, 3958 Wyandot Street offers a rare combination of design, space, and location.
| Elementary School | Middle School | High School |
|---|---|---|
| Columbian Elementary School | Skinner Middle School | North High School |
| Price History | |
|---|---|
| 8/21/2026 | Listed $1,200,000 |
General Features
| Sewer | Public Sewer |
|---|---|
| Heating | Heat Pump |
| Cooling | Other |
| Possession | Closing/DOD,Immediate,Negotiable |
| Roof | Rolled/Hot Mop |
| Appliances | Bar Fridge,Dishwasher,Disposal,Dryer,Gas Water Heater,Microwave,Oven,Range,Range Hood,Refrigerator,Sump Pump,Washer,Wine Cooler |
| Garage Spaces | 2 |
| Patio/Porch Features | Patio,Rooftop |
| Architectural Style | Contemporary |
| Security Features | Security System,Smart Cameras,Smart Locks,Video Doorbell |
| Construction Materials | Brick,Frame,Stucco |
| Exclusions | Sonos speakers,In garage all weights,kettlebells,kettle bell rack,bars,and other gym equipment not affixed to the walls or floor,Refrigerator and freezer in basement |
| Year Built | 2019 |
| View | City,Mountain(s) |
| Levels | Three Or More |
| Property Subtype | Single Family Residence |
| Tax Year | 2025 |
| Ownership | Individual |
| County | Denver |
| Property Type | Residential |
| HOA | No |
| Attached Garage | No |
| Subdivision Name | Sunnyside |
| Facing Direction | West |
| Full Baths | 2 |
| Status | Active |
| Directions | Take Exit 213 from I-25 South toward W. 38th Ave.Merge onto Fox St / W. 38th Ave.Turn right onto W. 38th Ave heading west.Turn right (north) onto Wyandot St.Continue down to 3958 Wyandot St (located |
| High School | North |
| City | Denver |
| Senior Community Y/N | No |
| High School District | Denver 1 |
| Lot Size Units | Square Feet |
| Lot Size Square Feet | 3028 |
| Listing Terms | 1031 Exchange,Cash,Conventional,Jumbo,VA Loan |
| Elementary School | Columbian |
| Tax Annual Amount | 6609 |
| Middle/Junior High School | Skinner |
| Virtual Tour | https://www.listingsmagic.com/sps/tour-slider/index.php?property_ID=285359&ld_reg=Y |
| Structure Type | Duplex |
| Standard Status | Active |
| Occupancy Type | Owner |
| Middle/Junior School District | Denver 1 |
| Elementary School District | Denver 1 |
Interior Features
| Interior Amenities | Ceiling Fan(s),Eat-in Kitchen,Five Piece Bath,High Ceilings,Kitchen Island,Open Floorplan,Pantry,Primary Suite,Quartz Counters,Radon Mitigation System,Smart Thermostat,Smoke Free,Hot Tub,Walk-In Clos |
|---|---|
| Basement | Bath/Stubbed,Cellar,Finished,Sump Pump |
| Flooring | Carpet,Tile,Vinyl,Wood |
| Total Fireplaces | 1 |
| Fireplace Features | Electric,Living Room |
| Common Walls | 1 Common Wall |
| Basement (Y/N) | Yes |
| Window Features | Double Pane Windows |
| Above Grade Finished Area | 2329 |
| Half Baths | 2 |
| 3/4 Baths | 1 |
| Laundry Features | Laundry Closet |
| Total Bedrooms | 4 |
| Below Grade Finished Area | 965 |
| Main Level Bathrooms | 1 |
| Total Baths | 5 |
Exterior Features
| Exterior Amenities | Balcony,Lighting,Private Yard,Spa/Hot Tub |
|---|---|
| Fencing | Partial |
| Parking Features | Dry Walled,Electric Vehicle Charging Station(s),Exterior Access Door,Finished Garage,Insulated Garage,Storage |
| Lot Features | Landscaped,Level,Sprinklers In Front |
| Water Source | Public |
| Total Parking | 2 |
| Lot Size Area | 3028 |
| Building Area Total | 3300 |
| Lot Size Acres | 0.07 |
| Road Surface Type | Paved |
| Horse Y/N | No |
Amenities
- Foreclosure
- Views
- Short Sale
- New Construction
- Adult 55+
- Lease To Own
- No HOA Fees
- Furnished
- Primary On Main
- Air Conditioning
- Seller Finance
- Green
- Fixer Upper
- Horse
- Golf
- Fireplace
- Deck
- Garage
- Basement
- Pool
Property vs Single Family Average in 80211
Price
Taxes
Year Built
Visits
In The Neighborhood
Denver
$ 1,150,000
- Type
- Single Family
- Size
- 2,377 SqFt
- Rooms
- 3 Beds + 3.5 Baths
 1 Percent Lists Mile High #8657817
Denver
$ 1,000,000
- Type
- Single Family
- Size
- 2,361 SqFt
- Rooms
- 4 Beds + 2.5 Baths
eXp Realty, LLC #8265581
Denver
$ 550,000
- Type
- Single Family
- Size
- 963 SqFt
- Rooms
- 3 Beds + 1 Baths
LoKation Real Estate #2066410
Denver
$ 600,000
- Type
- Single Family
- Size
- 1,370 SqFt
- Rooms
- 2 Beds + 1 Baths
Keller Williams Realty Urban Elite #9790835
Denver
$ 502,000
- Type
- Single Family
- Size
- 1,904 SqFt
- Rooms
- 2 Beds + 2 Baths
RE/MAX Professionals #1680780
Denver
$ 1,195,000
- Type
- Single Family
- Size
- 2,423 SqFt
- Rooms
- 3 Beds + 3.5 Baths
Milehimodern #2990549
Denver
$ 675,000
- Type
- Single Family
- Size
- 2,072 SqFt
- Rooms
- 3 Beds + 1 Baths
Redfin Corporation #1781084
Denver
$ 1,595,000
- Type
- Single Family
- Size
- 4,280 SqFt
- Rooms
- 5 Beds + 3.5 Baths
Compass - Denver #8008633
Denver
$ 610,000
- Type
- Single Family
- Size
- 1,553 SqFt
- Rooms
- 2 Beds + 2 Baths
Square State Realty #9828261
Denver
$ 500,000
- Type
- Single Family
- Size
- 1,696 SqFt
- Rooms
- 3 Beds + 1 Baths
Your Castle Real Estate Inc #1750215
Open House
Denver
$ 795,000
- Type
- Single Family
- Size
- 1,764 SqFt
- Rooms
- 3 Beds + 2 Baths
Embark Realty Group #8514574

