

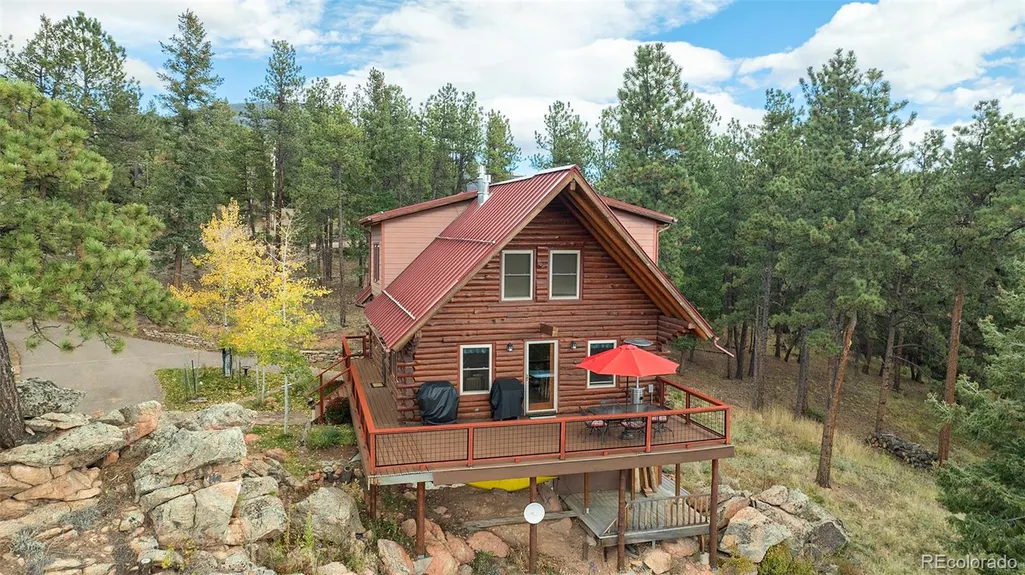
Address
77 Gigi Lane, Evergreen, CO
Price
$ 899,900
Property Attributes
- MLS#2322852
- TypeSingle Family
- Listing Status Active
- CountyCLEAR CREEK
- CityEvergreen
- NeighborhoodFrench Springs
- Zip80439
- StyleMountain Contemporary
- Year Built1985
- Taxes$ 4120
- Price$ 899,900
- Bedrooms3
- Full Bathrooms2
- Half Bathrooms1
- Sqr Footage2304
- Lot Size1.7 Acres
Data Source:
REColorado (MTOMLS)
Property Description
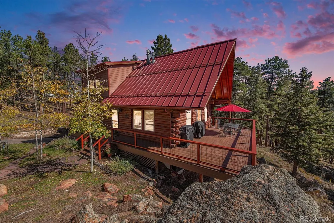
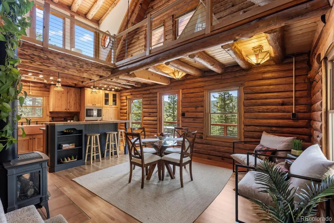
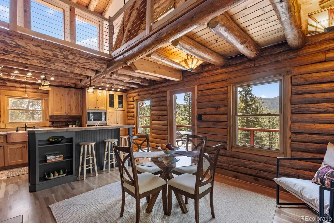
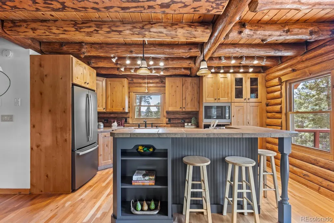
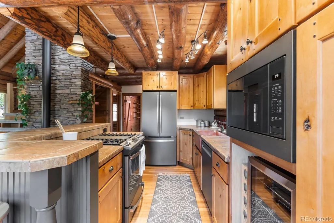
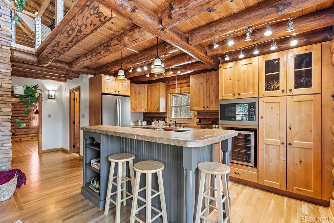
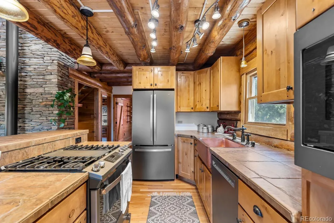
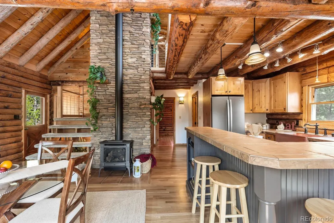
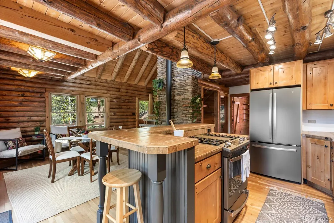
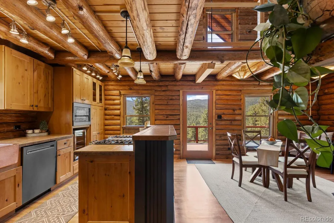
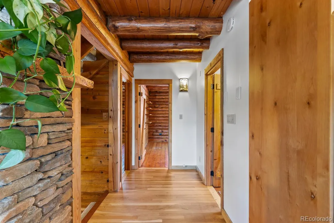
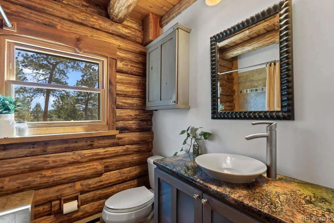
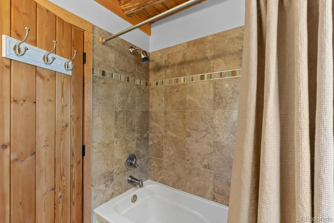
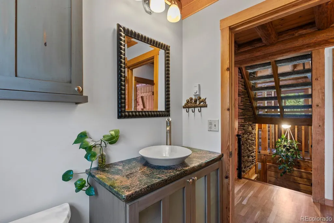
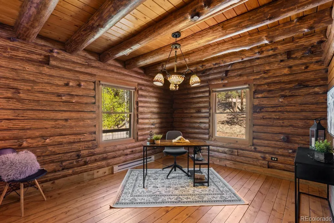
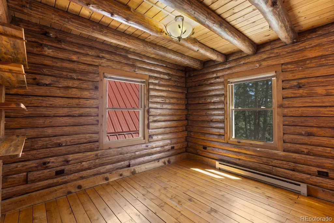
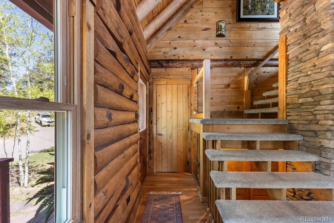
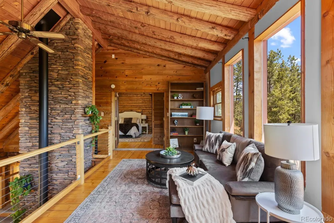
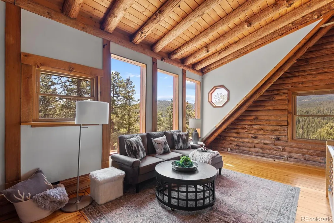
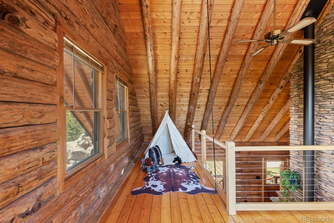
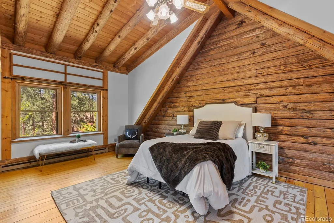
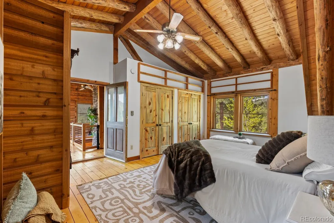
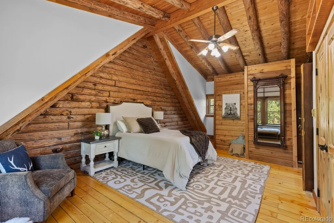
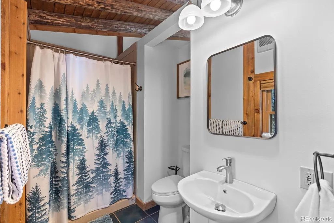
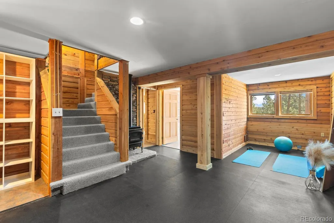
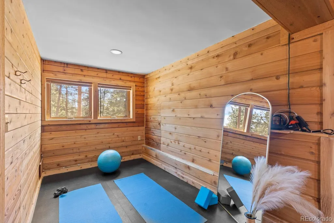
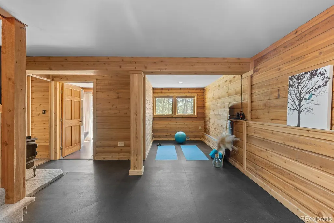
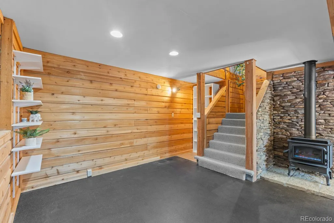
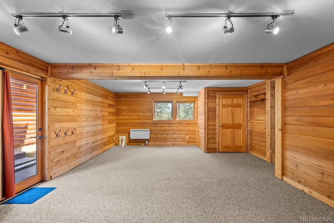
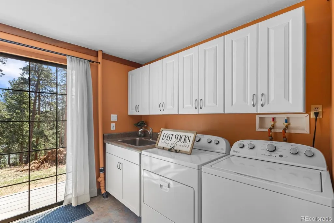
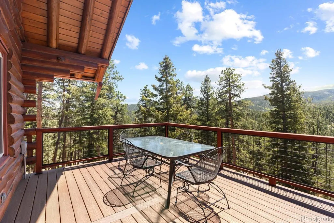
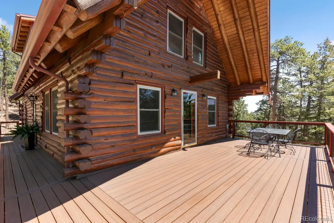
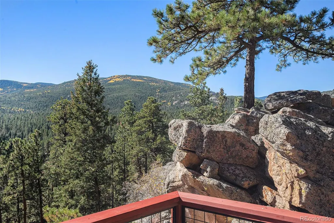
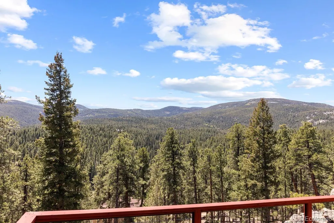
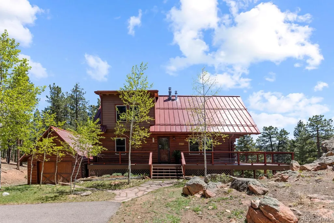
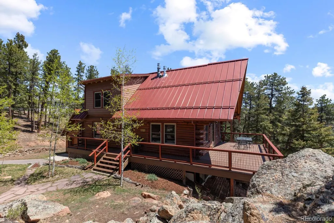
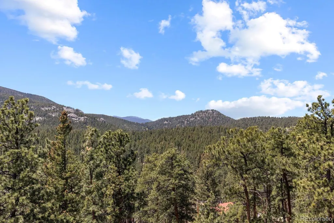
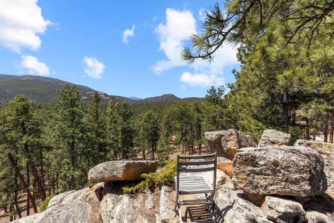
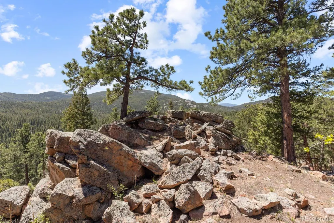
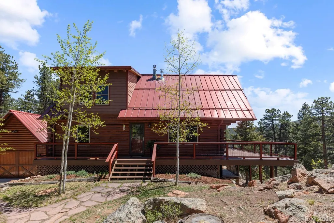
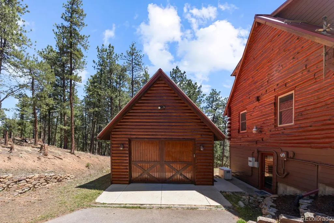
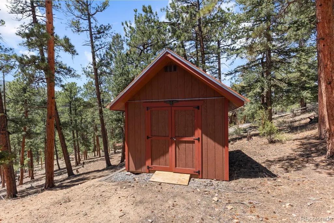
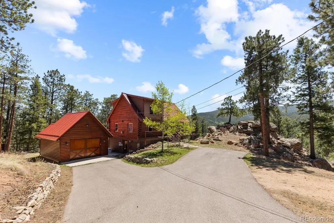
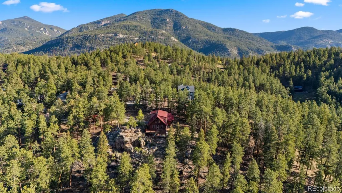
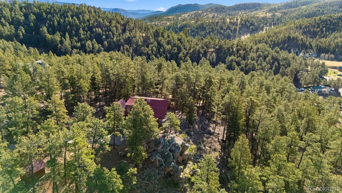
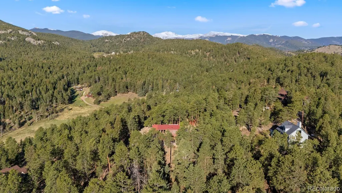
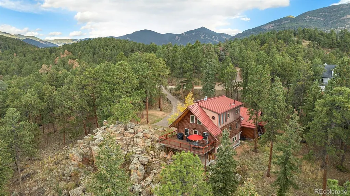
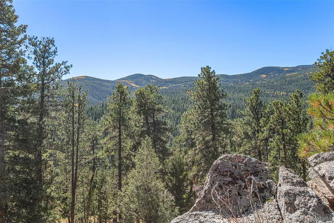
Perched on a quiet cul-de-sac in sought-after Upper Bear Creek, 77 Gigi Lane is the Colorado mountain retreat buyers dream about. This full-round log home offers breathtaking 270° panoramic views stretching across Pine and Arapahoe National Forests, Mt. Blue Sky, Mt. Rosalie, and protected wilderness areas—creating a truly unforgettable backdrop from nearly every room. Blending rustic elegance with thoughtful modern upgrades, the home features rich hardwood floors, soaring vaulted ceilings, expansive new double-hung windows, and multiple living spaces designed to embrace mountain living. The kitchen includes updated stainless steel appliances, soft-close cabinetry, abundant prep space, and custom details throughout. A dramatic 22-foot stone chimney anchors the main living area, while new heating stoves on both levels provide warmth and character year-round. Upstairs you'll find amazing views from the loft living area and the spacious primary suite with vaulted ceilings and en-suite bathroom with heated floors. Downstairs, enjoy a cozy family room, fitness area, laundry room, and easy access to the outdoor deck where a spa hookup is already installed for your future hot tub retreat. Extensive improvements include a standing seam metal roof on the home, garage, and shed, refinished hardwood floors, fresh interior paint, new Trex-style decking, updated systems, fire mitigation work, paved driveway, stone retaining wall, whole-house generator, and more. The detached garage includes generous storage and a climate-controlled wine closet for collectors and entertainers alike. Just minutes from Evergreen Lake, hiking trails, open space, dining, and an easy commute to Denver, this exceptional property delivers the perfect balance of privacy, luxury, and Colorado mountain charm.
| Elementary School | Middle School | High School |
|---|---|---|
| King Murphy Elementary School | Clear Creek Middle School | Clear Creek High School |
| Price History | |
|---|---|
| 5/14/2026 | Listed $959,000 |
| 7/15/2026 | 2$939,900 |
| 9/16/2026 | 5$899,900 |
General Features
| Sewer | Septic Tank |
|---|---|
| Heating | Baseboard,Electric,Propane,Radiant Floor |
| Cooling | None |
| Utilities | Cable Available,Electricity Connected |
| Possession | Closing/DOD |
| Roof | Metal |
| Appliances | Dishwasher,Dryer,Oven,Refrigerator,Washer |
| Garage Spaces | 2 |
| Patio/Porch Features | Covered,Deck,Wrap Around |
| Architectural Style | Mountain Contemporary |
| Security Features | Carbon Monoxide Detector(s),Radon Detector,Smoke Detector(s) |
| Construction Materials | Log |
| Exclusions | None |
| Year Built | 1985 |
| View | Mountain(s) |
| Levels | Two |
| Property Subtype | Single Family Residence |
| Tax Year | 2025 |
| Ownership | Individual |
| County | Clear Creek |
| Property Type | Residential |
| HOA | No |
| Attached Garage | No |
| Subdivision Name | French Springs |
| Full Baths | 1 |
| Status | Active |
| High School | Clear Creek |
| City | Evergreen |
| Senior Community Y/N | No |
| High School District | Clear Creek RE-1 |
| Lot Size Units | Acres |
| Lot Size Square Feet | 74052 |
| Listing Terms | Cash,Conventional,FHA,Jumbo,VA Loan |
| Elementary School | King Murphy |
| Tax Annual Amount | 4120 |
| Middle/Junior High School | Clear Creek |
| Virtual Tour | https://listings.nextdoorphotos.com/vd/216050246 |
| Structure Type | House |
| Standard Status | Active |
| Occupancy Type | Owner |
| Middle/Junior School District | Clear Creek RE-1 |
| Elementary School District | Clear Creek RE-1 |
Interior Features
| Interior Amenities | Eat-in Kitchen,High Ceilings,High Speed Internet,Kitchen Island,Open Floorplan,Primary Suite,Radon Mitigation System,Smoke Free,Vaulted Ceiling(s) |
|---|---|
| Basement | Bath/Stubbed,Daylight,Exterior Entry,Finished,Full,Walk-Out Access |
| Flooring | Carpet,Wood |
| Furnished Y/N | Unfurnished |
| Total Fireplaces | 2 |
| Fireplace Features | Gas,Great Room,Other,Recreation Room |
| Basement (Y/N) | Yes |
| Window Features | Double Pane Windows |
| Above Grade Finished Area | 1440 |
| Half Baths | 1 |
| 3/4 Baths | 1 |
| Laundry Features | Sink |
| Total Bedrooms | 3 |
| Below Grade Finished Area | 864 |
| Main Level Bedrooms | 2 |
| Main Level Bathrooms | 1 |
| Total Baths | 3 |
Exterior Features
| Parking Features | Asphalt,Concrete |
|---|---|
| Lot Features | Cul-De-Sac,Many Trees,Rock Outcropping |
| Water Source | Private,Well |
| Total Parking | 2 |
| Lot Size Area | 1.7 |
| Building Area Total | 2304 |
| Lot Size Acres | 1.7 |
| Road Surface Type | Gravel |
Amenities
- Foreclosure
- Views
- Short Sale
- New Construction
- Adult 55+
- Lease To Own
- No HOA Fees
- Furnished
- Primary On Main
- Air Conditioning
- Seller Finance
- Green
- Fixer Upper
- Horse
- Golf
- Fireplace
- Deck
- Garage
- Basement
- Pool
Property vs Single Family Average in 80439
Price
Taxes
Year Built
Visits


