

Address
15626 W Girard Avenue, Morrison, CO
Price
$ 775,000
Property Attributes
- MLS#2252143
- TypeSingle Family
- Listing Status Active
- CountyJEFFERSON
- CityMorrison
- NeighborhoodRed Rock Ranch
- Zip80465
- StyleContemporary
- Year Built2025
- Taxes$ 7576
- Price$ 775,000
- Bedrooms5
- Full Bathrooms3
- Half Bathrooms1
- Sqr Footage2427
- Lot Size0.1 Acres
Data Source:
REColorado (MTOMLS)
Property Description
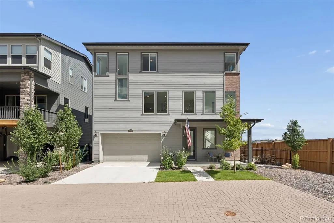
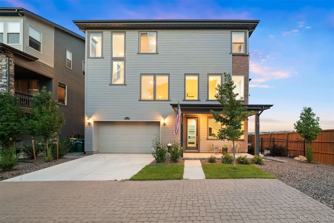
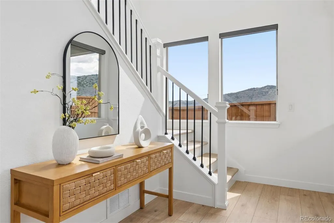
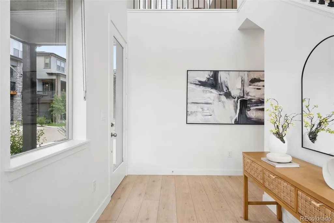
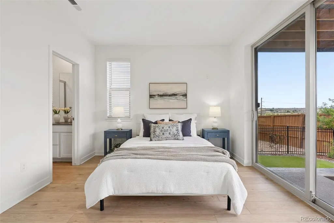
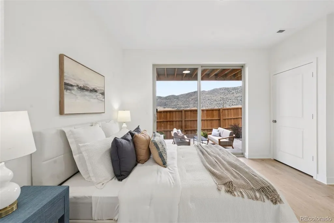
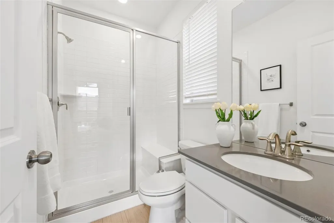
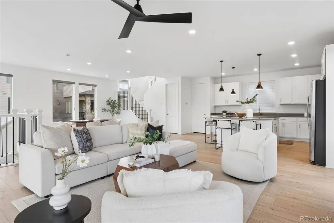
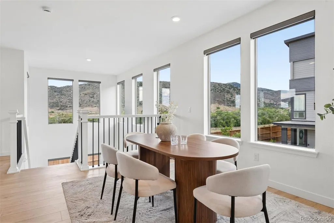
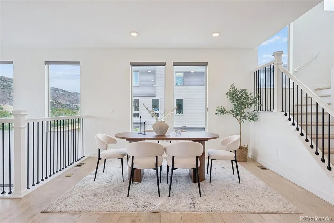
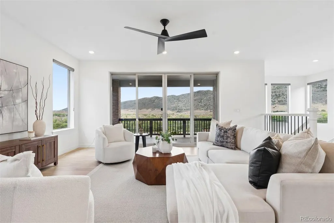
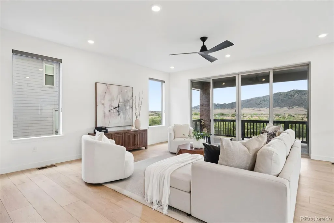
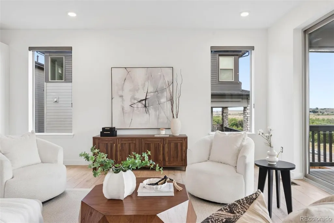
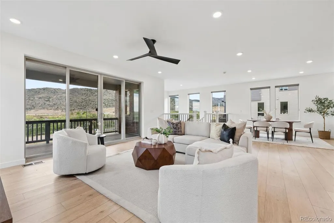
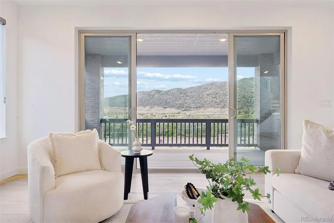
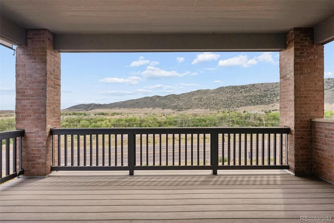
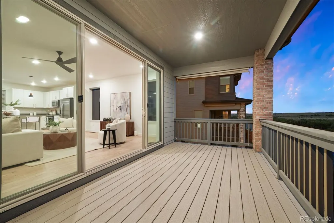
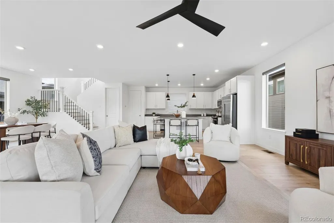
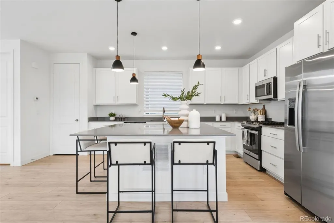
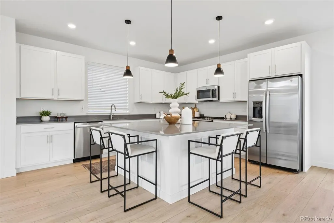
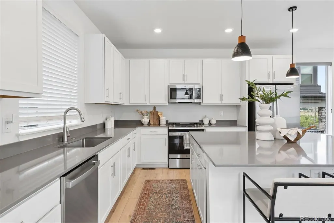
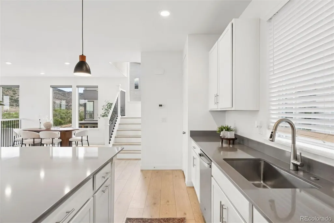
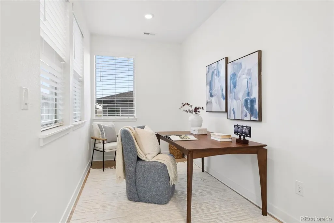
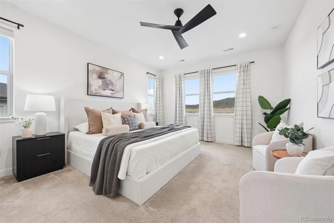
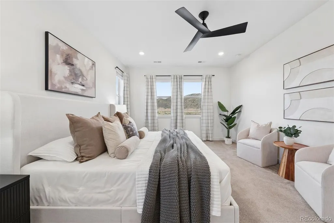
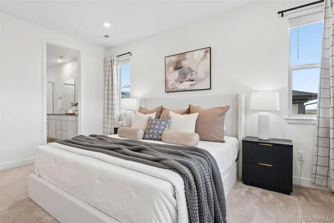
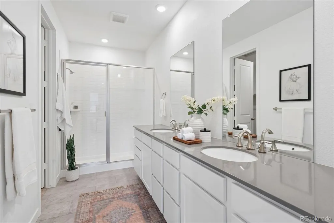
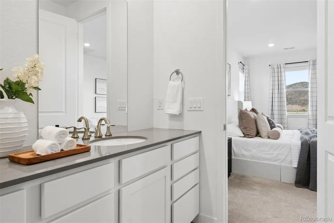
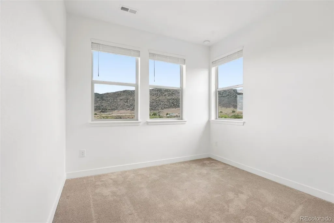
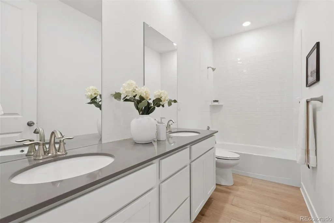
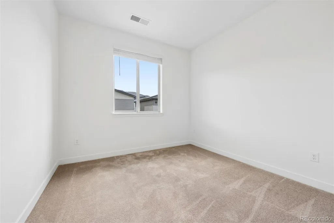
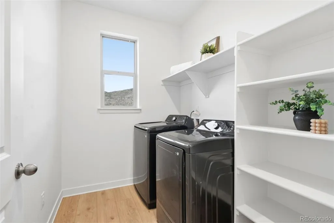
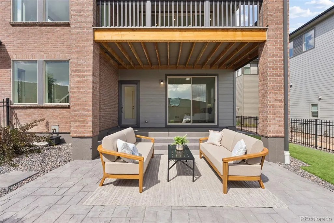
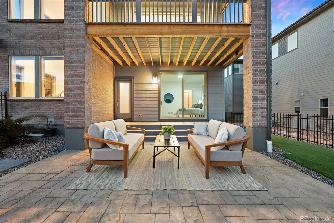
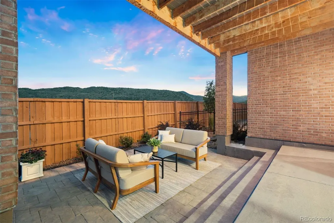
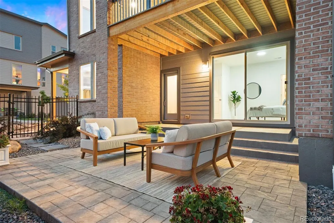
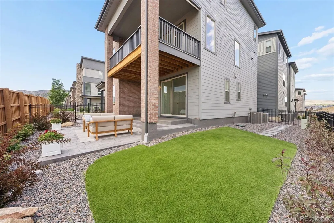
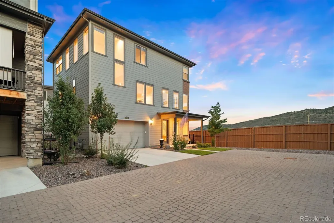
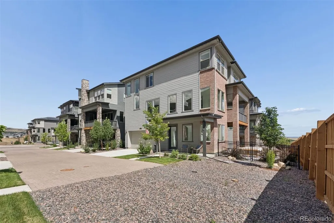
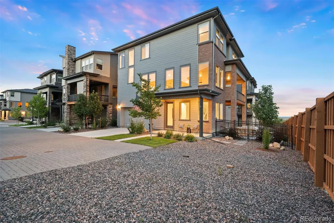
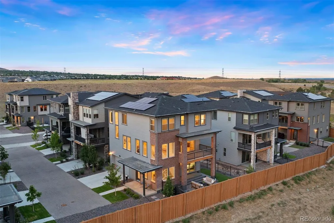
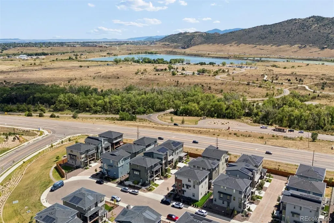
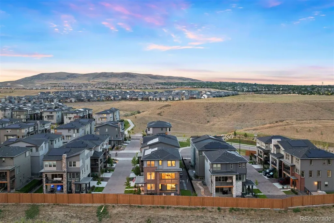
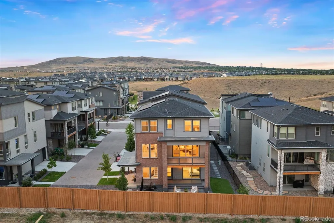
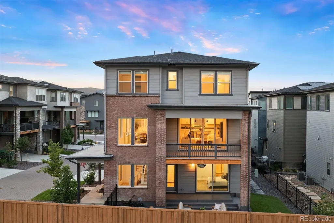
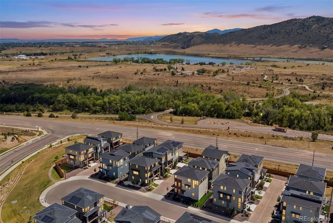
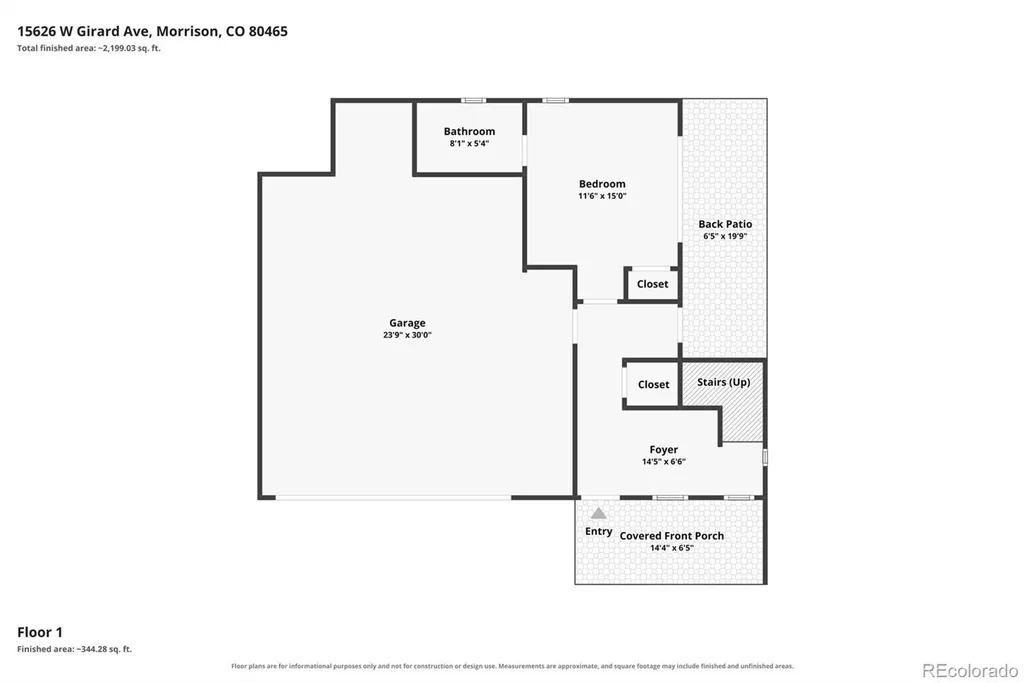
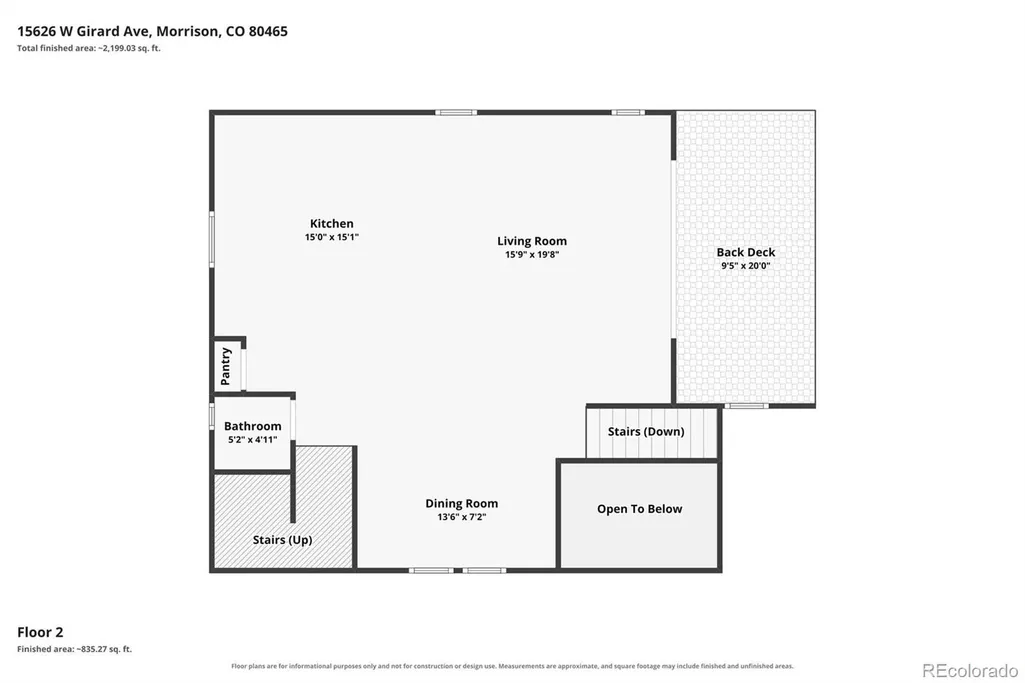
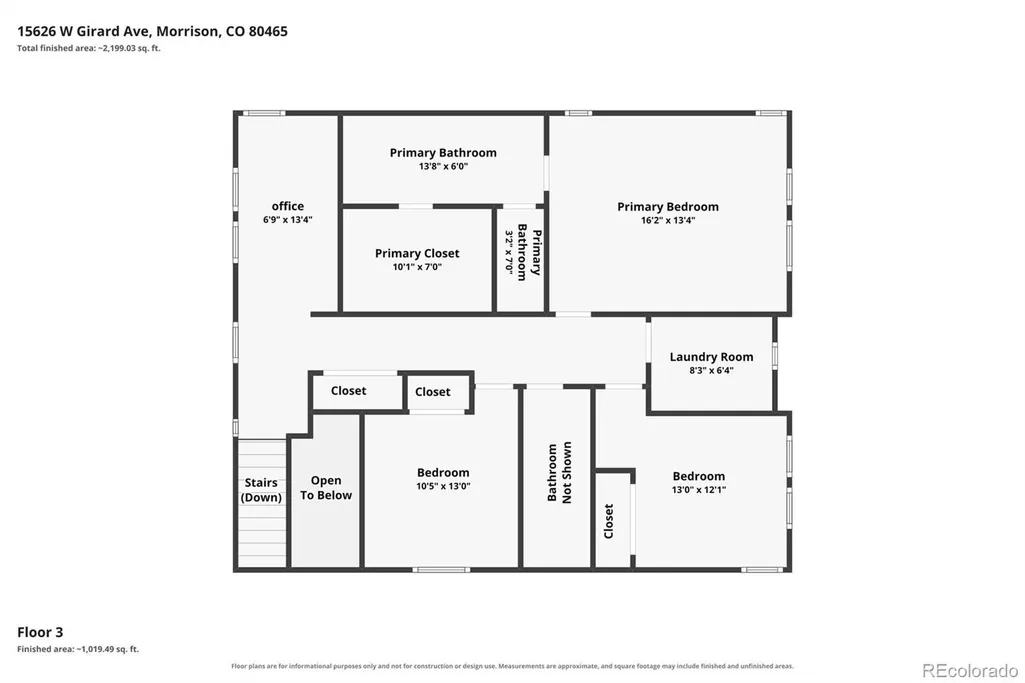
BUYER’S CHOICE! Take advantage of this exceptional opportunity on a premium lot in the neighborhood, now offered at $745,000! Buyer may choose 1% rate buy down OR the new reduced purchase price of $745,000. Breathtaking views, a coveted end unit location & a sought after Lennar floor plan no longer being built come together in a truly special setting. Perched above Bear Creek Lake Park, the home captures sweeping 180 degree views of the foothills, mountains & reservoir. A dramatic entry & staircase with soaring 24 foot ceilings and floor to ceiling windows showcase the incredible views while flooding the home with natural light. Expansive windows throughout frame the surrounding mountain views. The open concept floor plan is anchored by a stylish kitchen featuring quartz countertops, stainless steel appliances, & a generous center island. The kitchen flows into the dining & living spaces, where expansive sliding glass doors open wide to a large covered Trex deck with spectacular Colorado views. Upstairs, the primary suite features an en suite bath & large walk in closet, complemented by 2 additional bedrooms, a full bath & laundry. A tech loft offers the perfect home office, media room or flex space. The finished lower level is a standout, offering a private en suite bedroom with sliding glass doors opening directly to a covered patio & low maintenance turf yard. Ideal for guests, a second living space or added privacy. An oversized finished 2 car garage provides excellent storage, while the end of block position offers additional parking rarely available within the community. Tall 8 foot doors & 9' ceilings further elevate the home. Surrounded by parks, trails & open space, Red Rocks Ranch offers an incredible Colorado lifestyle, mins Morrison, Red Rocks Amphitheatre, Bear Creek Lake Park & convenient access to Downtown Denver & the mountains.
| Elementary School | Middle School | High School |
|---|---|---|
| Hutchinson Elementary School | Dunstan Middle School | Green Mountain High School |
| Price History | |
|---|---|
| 8/25/2026 | Listed $775,000 |
General Features
| Sewer | Public Sewer |
|---|---|
| Heating | Forced Air |
| Cooling | Central Air |
| Utilities | Cable Available,Electricity Connected,Natural Gas Connected,Phone Available |
| Possession | Negotiable |
| Roof | Composition |
| Appliances | Dishwasher,Disposal,Dryer,Gas Water Heater,Humidifier,Microwave,Range,Self Cleaning Oven,Washer |
| HOA Fee | 102 |
| Garage Spaces | 2 |
| Association Fee Includes | Recycling,Road Maintenance,Snow Removal,Trash |
| Patio/Porch Features | Covered,Front Porch,Patio |
| Architectural Style | Contemporary |
| Security Features | Carbon Monoxide Detector(s) |
| Construction Materials | Frame,Wood Siding |
| Exclusions | Seller's Personally Property and staging items. |
| Year Built | 2025 |
| View | Lake,Mountain(s),Water |
| Levels | Multi/Split |
| Property Subtype | Single Family Residence |
| Tax Year | 2025 |
| Ownership | Individual |
| Assoc Fee Paid Per | Monthly |
| County | Jefferson |
| Property Type | Residential |
| Association Amenities | Park,Playground,Trail(s) |
| HOA | Yes |
| Attached Garage | Yes |
| Subdivision Name | Red Rock Ranch |
| Full Baths | 2 |
| Status | Active |
| High School | Green Mountain |
| City | Morrison |
| Association Name | Red Rocks Community Association Management Company |
| Senior Community Y/N | No |
| High School District | Jefferson County R-1 |
| Lot Size Units | Square Feet |
| Lot Size Square Feet | 4443 |
| Listing Terms | Cash,Conventional,FHA,Jumbo,VA Loan |
| Elementary School | Hutchinson |
| Tax Annual Amount | 7576 |
| Middle/Junior High School | Dunstan |
| Virtual Tour | https://www.zillow.com/view-imx/a6b1ea43-bde4-4e55-8e8b-42c5720c9dab?setAttribution=mls&wl=true&initialViewType=pano |
| Structure Type | House |
| Builder Name | Lennar |
| Standard Status | Active |
| Occupancy Type | Owner |
| Middle/Junior School District | Jefferson County R-1 |
| Elementary School District | Jefferson County R-1 |
Interior Features
| Basement | Crawl Space |
|---|---|
| Flooring | Carpet,Tile,Vinyl |
| Basement (Y/N) | No |
| Window Features | Double Pane Windows,Window Coverings,Window Treatments |
| Above Grade Finished Area | 2427 |
| Half Baths | 1 |
| 3/4 Baths | 1 |
| Total Bedrooms | 5 |
| Main Level Bathrooms | 1 |
| Total Baths | 4 |
Exterior Features
| Exterior Amenities | Gas Valve,Lighting,Private Yard,Rain Gutters |
|---|---|
| Fencing | Full |
| Parking Features | Concrete,Finished Garage,Floor Coating,Insulated Garage |
| Lot Features | Corner Lot,Foothills,Greenbelt,Irrigated,Landscaped,Sprinklers In Front,Sprinklers In Rear |
| Water Source | Public |
| Total Parking | 5 |
| Lot Size Area | 4443 |
| Foundation Details | Concrete Perimeter |
| Building Area Total | 2427 |
| Lot Size Acres | 0.1 |
| Road Surface Type | Paved |
| Road Frontage Type | Public |
| Road Responsibility | Public Maintained Road |
Amenities
- Foreclosure
- Views
- Short Sale
- New Construction
- Adult 55+
- Lease To Own
- No HOA Fees
- Furnished
- Primary On Main
- Air Conditioning
- Seller Finance
- Green
- Fixer Upper
- Horse
- Golf
- Fireplace
- Deck
- Garage
- Basement
- Pool
Property vs Single Family Average in 80465
Price
Taxes
Year Built
Visits


