

Sold




Address
1460 Aspen Drive, Evergreen, CO
Price
$ 875,000
Property Attributes
- MLS#2019003
- TypeSingle Family
- Listing Status Closed
- CountyCLEAR CREEK
- CityEvergreen
- NeighborhoodHyland Hills
- Zip80439
- StyleMountain Contemporary
- Year Built1985
- Taxes$ 3869
- Price$ 875,000
- Bedrooms3
- Full Bathrooms4
- Half Bathrooms0
- Sqr Footage2645
- Lot Size3.6 Acres
Data Source:
REColorado (MTOMLS)
Property Description
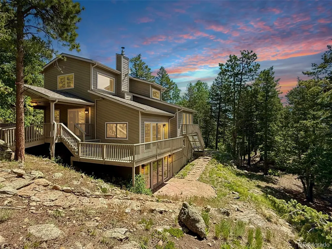
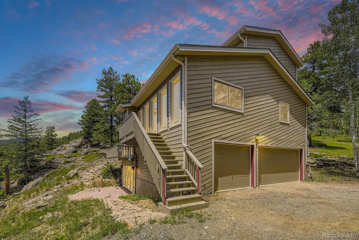
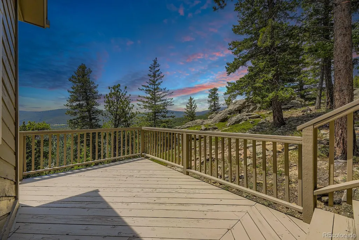
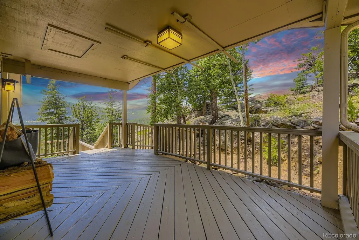
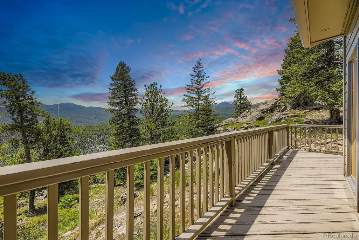
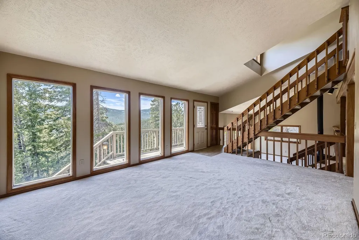
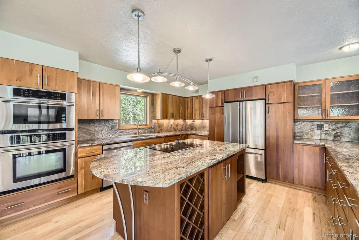
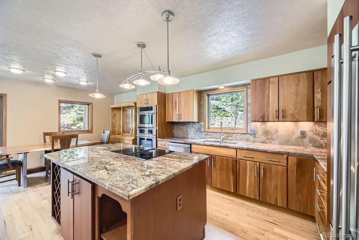
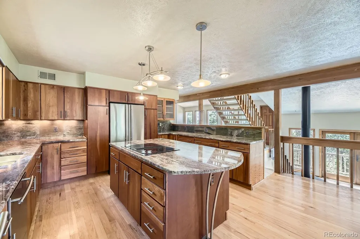
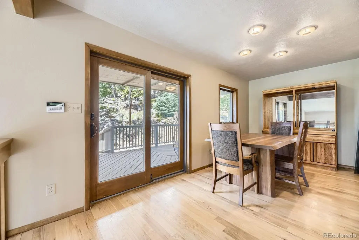
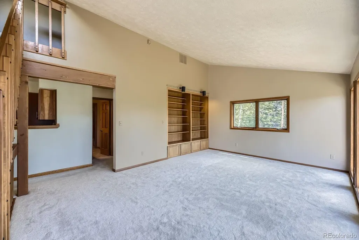
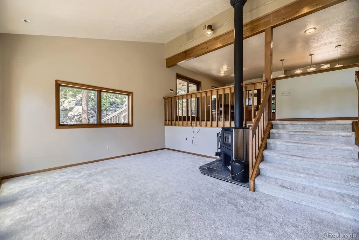
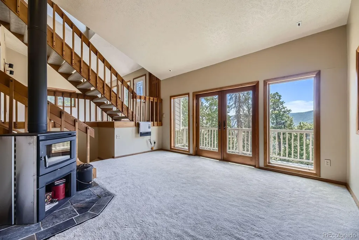
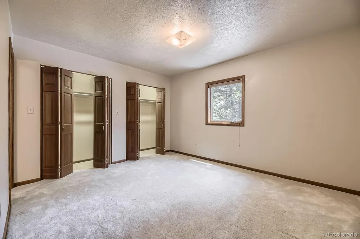
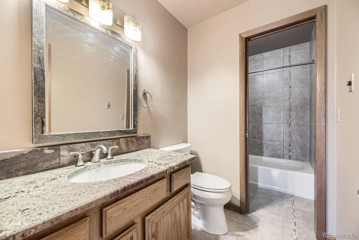
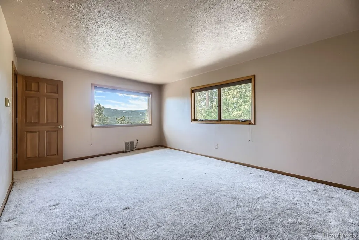
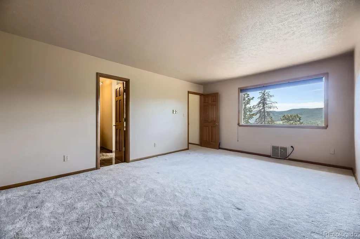
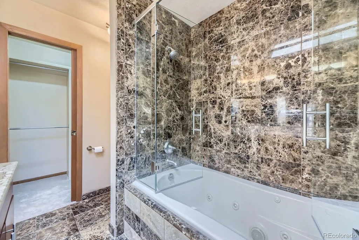
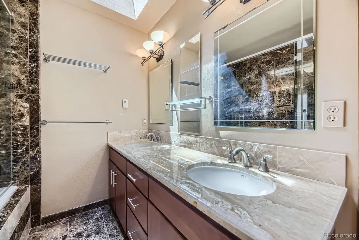
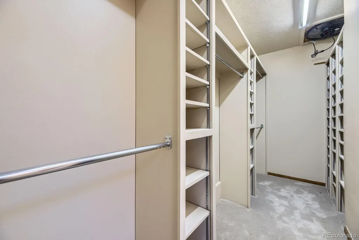
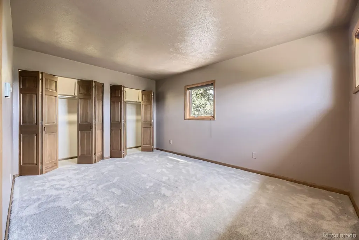
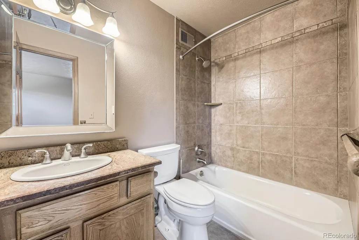
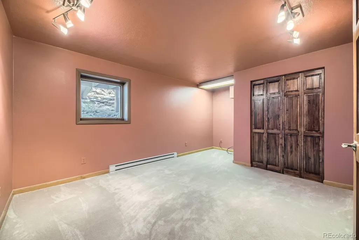
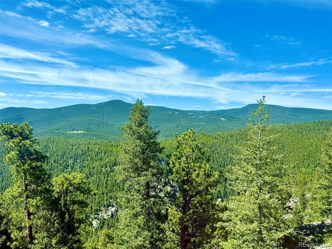
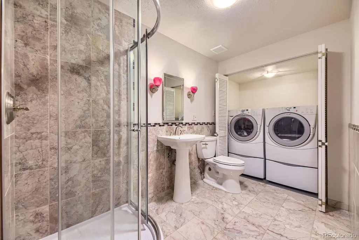
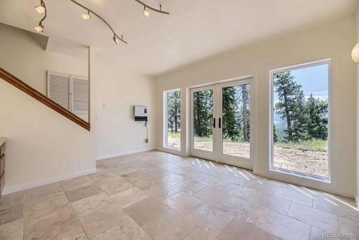
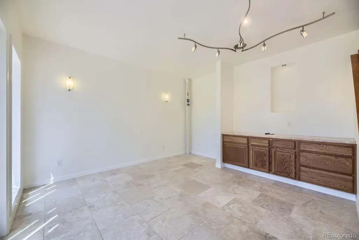
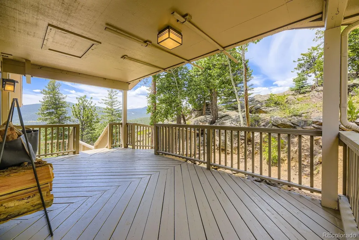
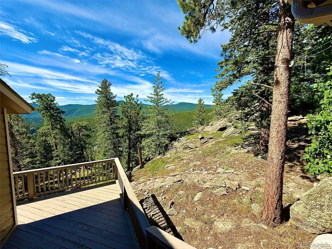
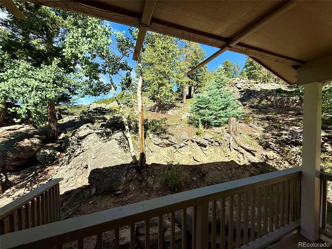
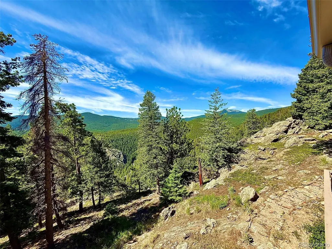
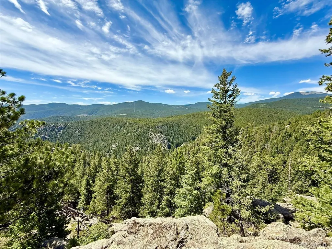
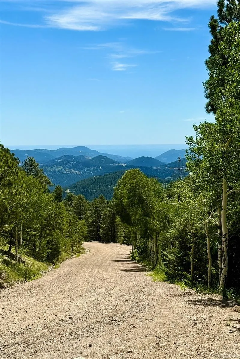
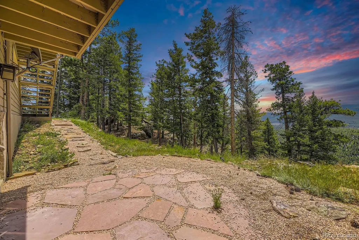
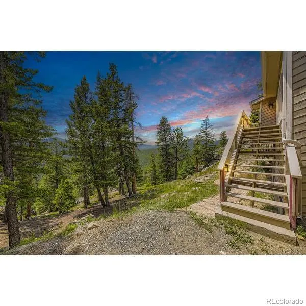
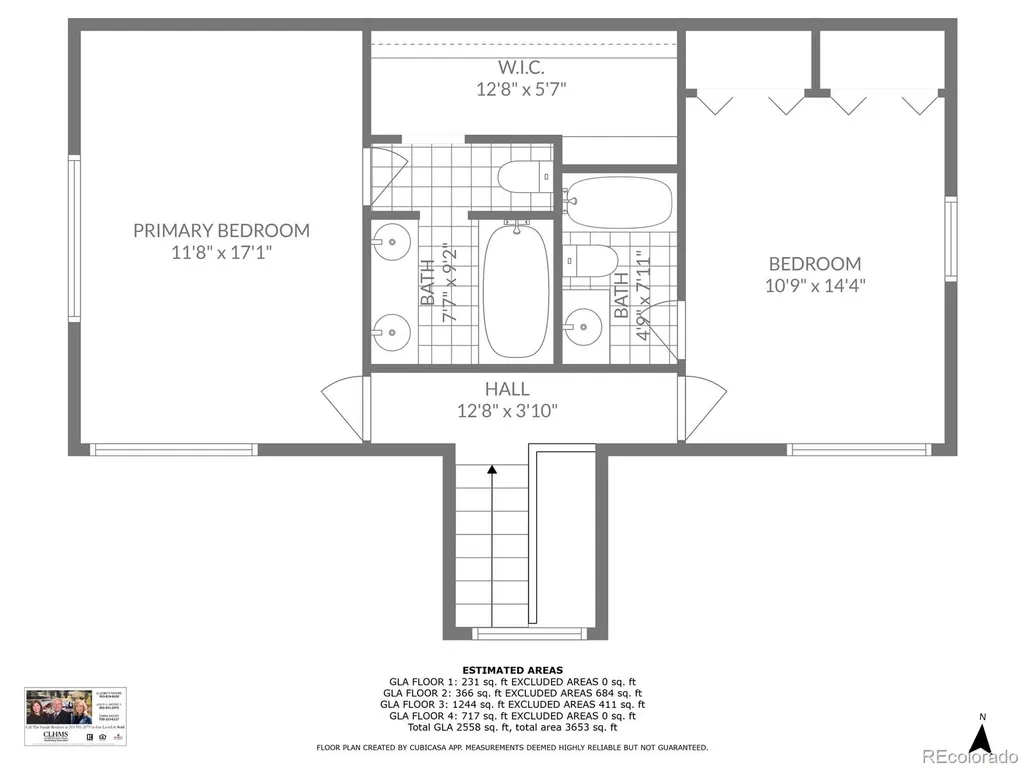
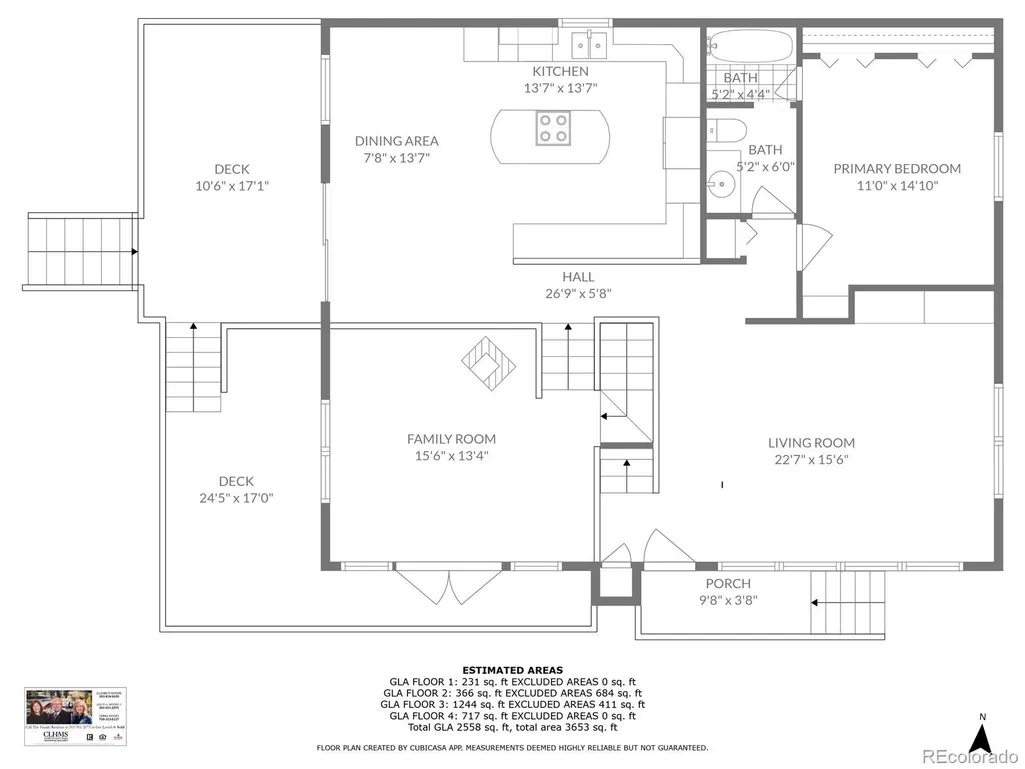
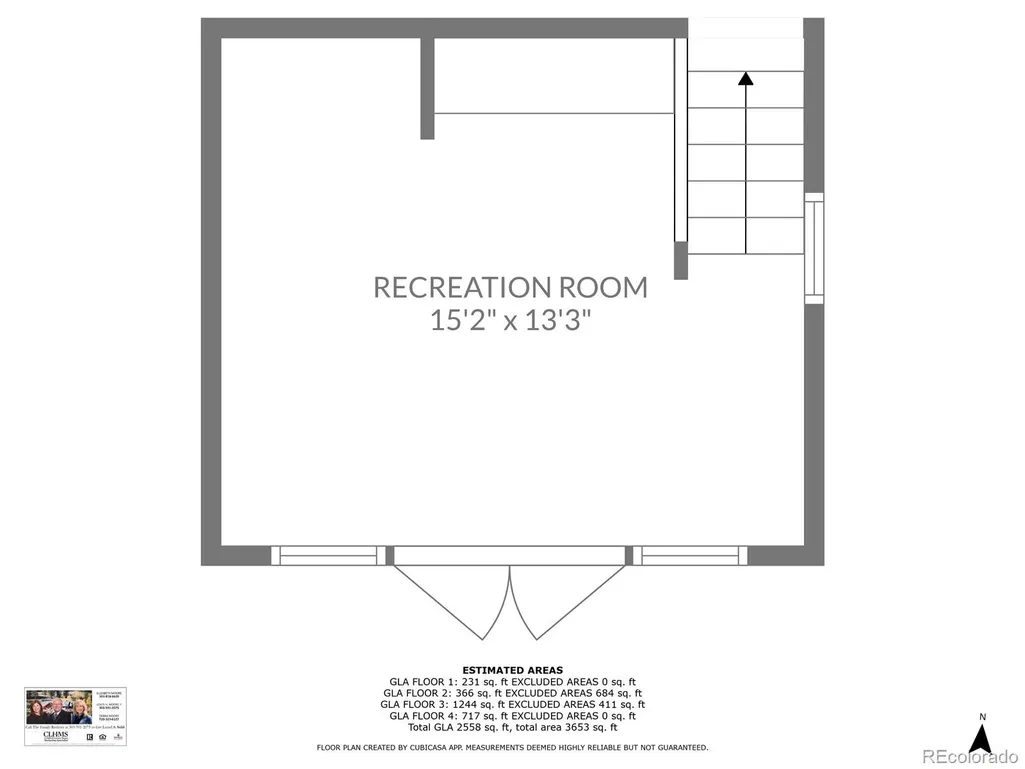
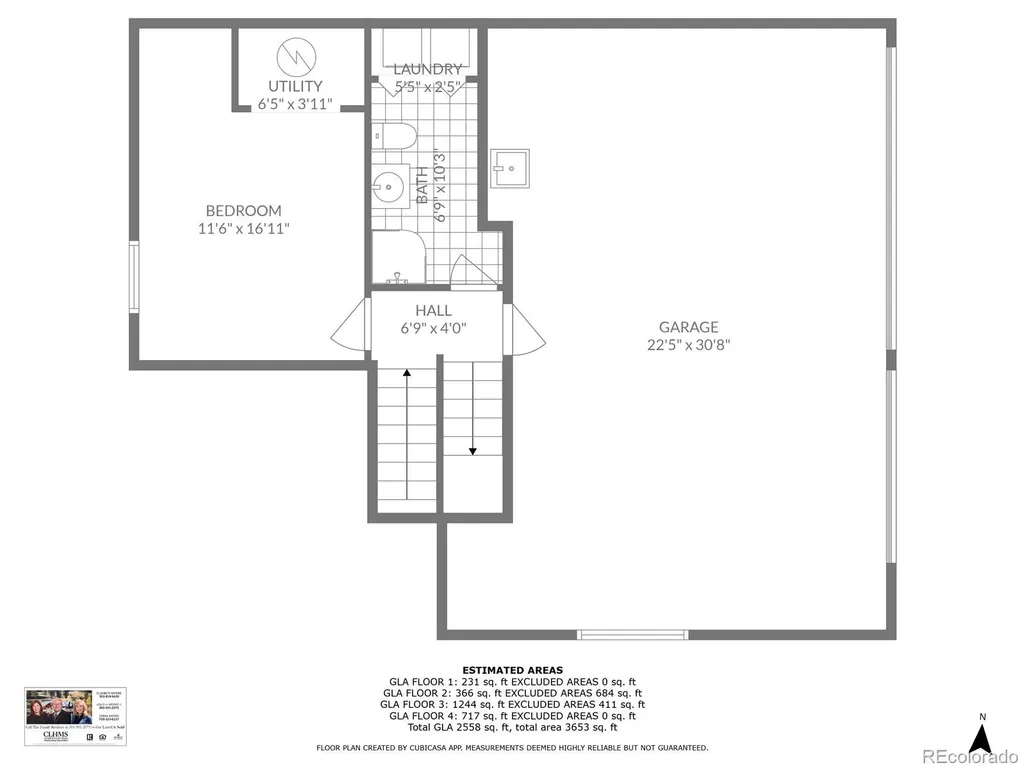
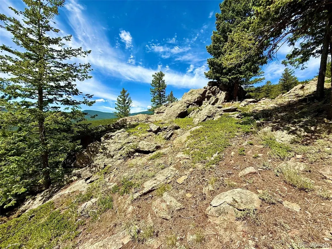
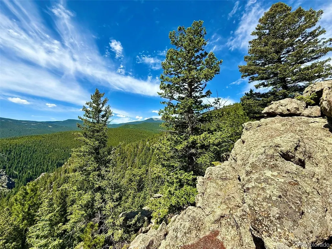
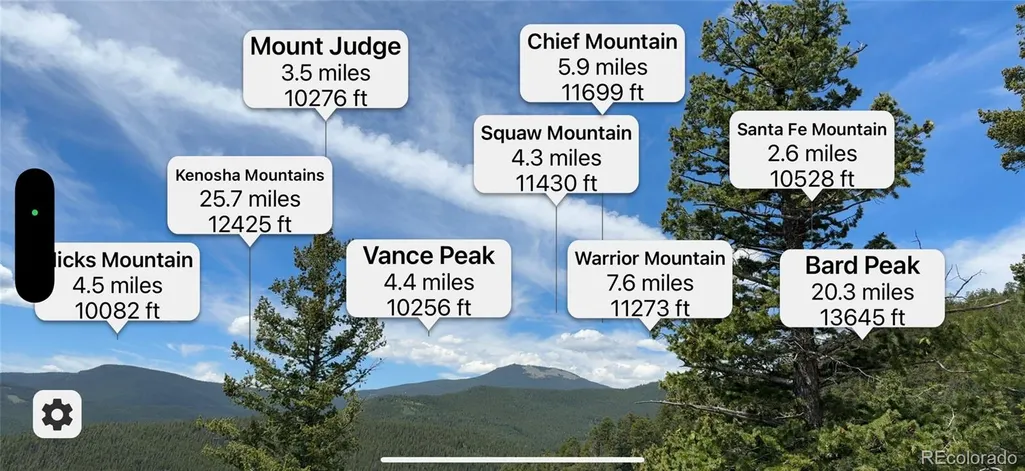
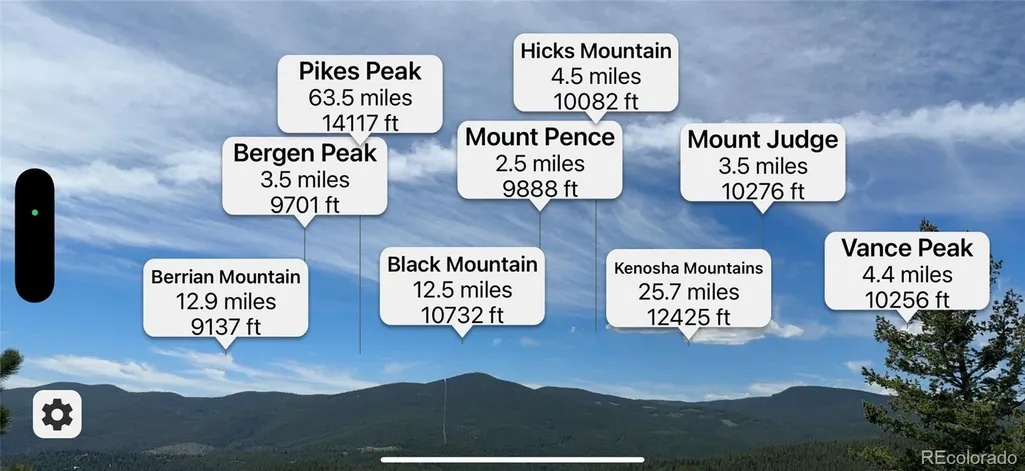
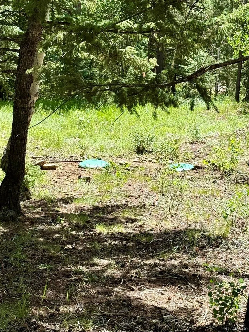
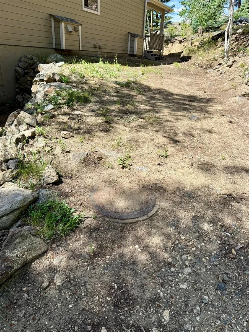
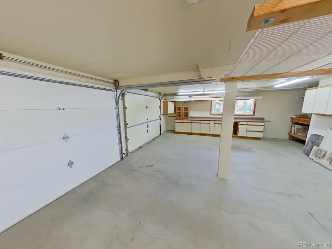
Top-of-the-world views and timeless craftsmanship define this one-of-a-kind Evergreen retreat. Perched above Pat Creek with unobstructed southwest views of Squaw Peak, this custom mountain contemporary home borders 427 acres of Clear Creek County open space and connects directly to over 7,100 acres of U.S. Forest Service land—offering unmatched privacy, serenity, and direct access to nature. Situated on a 3.67-acre double lot adorned with aspens, pines, and dramatic rock outcroppings, this original-owner residence was masterfully constructed by the builder himself with airtight design, 2x6 framing, +1" rigid foam (R4) insulation, and Anderson insulated wood windows and atrium doors. The flexible split-level floor plan features three en suite bedrooms and four bathrooms, a sunken family room with vaulted ceilings and a wood-burning stove, and multiple outdoor living spaces, including a deck and covered patio. The kitchen is a chef’s delight with cherry cabinets, non-porous stone counters, under-cabinet lighting, hardwood floors, and high-end stainless Jenn Air appliances. The primary suite offers a spa-like bathroom with a jetted tub, stone floors, skylight, and a walk-in closet. Additional highlights include a bright rec room with marble floors and an art niche (another art niche is located upstairs), an office equipped with water treatment systems (including UV, pH, and filtration), and a spacious 3-car garage featuring a workbench, utility sink, and storage—along with a usable flat short driveway. No I-70 noise—just endless views, natural beauty, and a deep sense of peace. See the photos of the wildlife visitors. This home combines luxury, energy efficiency, and Colorado mountain living at its finest. A rare opportunity to own a private sanctuary with legacy-quality construction and panoramic views.
| Price History |
|---|
General Features
| Zoning | MR-1 |
|---|---|
| Cooling | None |
| Year Built | 1985 |
| Elementary School | King Murphy |
| Buyer Financing | Cash |
| Appliances | Cooktop,Dishwasher,Disposal,Down Draft,Electric Water Heater,Microwave,Oven,Range,Refrigerator,Washer,Water Purifier |
| Assoc Fee Paid Per | Annually |
| Security Features | Security System |
| Patio/Porch Features | Covered,Deck,Front Porch,Wrap Around |
| Levels | Multi/Split |
| Spa Features | Bath |
| Lot Size Square Feet | 156816 |
| Virtual Tour | https://view.ricoh360.com/ba393ae5-ca49-4c90-a5d0-53477164a40c |
| Lot Size Units | Acres |
| Middle/Junior High School | Clear Creek |
| View | Mountain(s),Valley |
| Occupancy Type | Vacant |
| Elementary School District | Clear Creek RE-1 |
| Architectural Style | Mountain Contemporary |
| Association Name | Floyd Hill Area Property Owners Assoc. |
| High School District | Clear Creek RE-1 |
| Contingency | None Known |
| County | Clear Creek |
| Listing Terms | Cash,Conventional,FHA,VA Loan |
| Tax Year | 2024 |
| Property Type | Residential |
| Middle/Junior School District | Clear Creek RE-1 |
| Property Condition | Updated/Remodeled |
| Senior Community Y/N | No |
| Home Warranty Y/N | No |
| Utilities | Electricity Connected |
| Subdivision Name | Hyland Hills |
| Sewer | Septic Tank |
| Electric | 110V,220 Volts |
| Standard Status | Closed |
| City | Evergreen |
| Concessions | Yes |
| High School | Clear Creek |
| Status | Closed |
| Roof | Composition |
| Exclusions | Personal property |
| Possession | Closing/DOD |
| HOA Fee | 35 |
| Tax Annual Amount | 3869 |
| Full Baths | 3 |
| Heating | Baseboard,Electric,Radiant,Wood Stove |
| Attached Garage | Yes |
| Construction Materials | Wood Siding |
| Property Subtype | Single Family Residence |
| Directions | I-70 West to (exit 248) US Hwy 40 West to a left Homestead Rd.,right Hyland Dr.,follow to straight onto Ponderosa Dr.,slight right to Aspen Dr.,follow to home on the left,sign is up,GPS works. |
| HOA | Yes |
| Facing Direction | Southwest |
| Structure Type | House |
| Garage Spaces | 3 |
| Ownership | Corporation/Trust |
Interior Features
| Total Fireplaces | 1 |
|---|---|
| Above Grade Finished Area | 1976 |
| 3/4 Baths | 1 |
| Furnished Y/N | Unfurnished |
| Window Features | Double Pane Windows |
| Basement (Y/N) | Yes |
| Total Bedrooms | 3 |
| Total Baths | 4 |
| Basement | Daylight,Finished,Walk-Out Access |
| Interior Amenities | Built-in Features,Entrance Foyer,Five Piece Bath,High Ceilings,High Speed Internet,Kitchen Island,Marble Counters,Open Floorplan,Radon Mitigation System,Smoke Free,Vaulted Ceiling(s),Walk-In Closet(s |
| Below Grade Finished Area | 407 |
| Laundry Features | Sink |
| Main Level Bedrooms | 1 |
| Main Level Bathrooms | 1 |
| Flooring | Carpet,Stone,Wood |
| Fireplace Features | Family Room,Wood Burning Stove |
Exterior Features
| Road Responsibility | Public Maintained Road |
|---|---|
| Lot Features | Borders National Forest,Borders Public Land,Corner Lot,Foothills,Many Trees,Mountainous,Rock Outcropping,Rolling Slope |
| Lot Size Area | 3.6 |
| Foundation Details | Slab |
| Horse Y/N | No |
| Lot Size Acres | 3.6 |
| Street Suffix | Drive |
| Parking Features | Gravel,Finished Garage,Insulated Garage,Lighted,Oversized |
| Street Name | Aspen |
| Building Area Total | 2645 |
| Total Parking | 3 |
| Road Surface Type | Dirt,Gravel |
| Water Source | Well |
Amenities
- Foreclosure
- Views
- Short Sale
- New Construction
- Adult 55+
- Lease To Own
- No HOA Fees
- Furnished
- Primary On Main
- Air Conditioning
- Seller Finance
- Green
- Fixer Upper
- Horse
- Golf
- Fireplace
- Deck
- Garage
- Basement
- Pool
Property vs Single Family Average in 80439
Price
Taxes
Year Built


