

Just Listed





Address
8970 Green Meadows Drive, Highlands Ranch, CO
Price
$ 895,000
Property Attributes
- MLS#1776143
- TypeSingle Family
- Listing Status Active
- CountyDOUGLAS
- CityHighlands Ranch
- NeighborhoodHighlands Ranch Northridge
- Zip80126
- StyleTraditional
- Year Built1991
- Taxes$ 6092
- Price$ 895,000
- Bedrooms4
- Full Bathrooms3
- Half Bathrooms0
- Sqr Footage3273
- Lot Size0.27 Acres
Data Source:
REColorado (MTOMLS)
Property Description
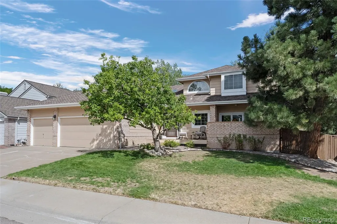
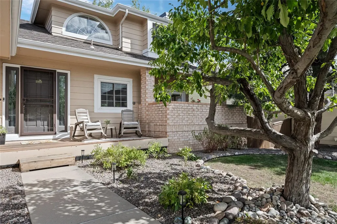
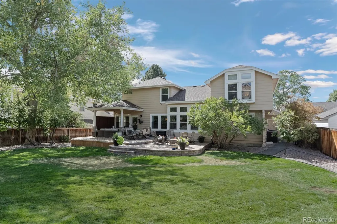
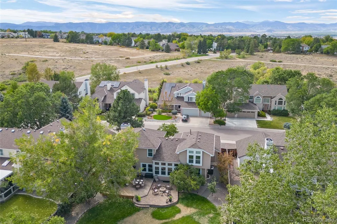
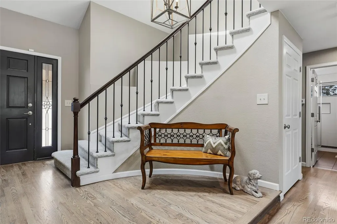
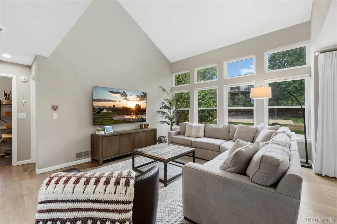
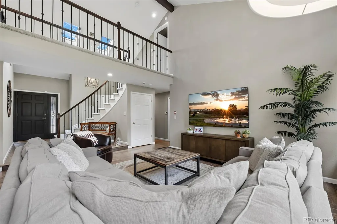
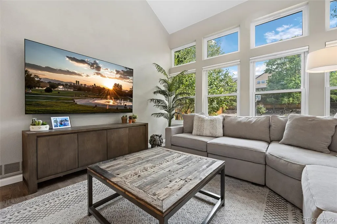
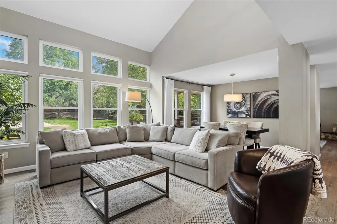
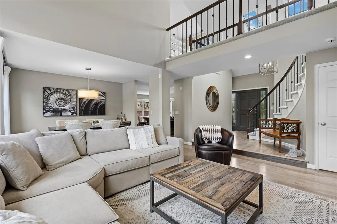
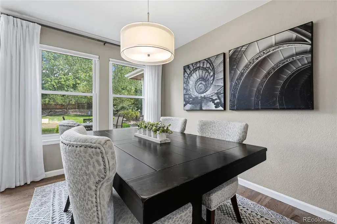
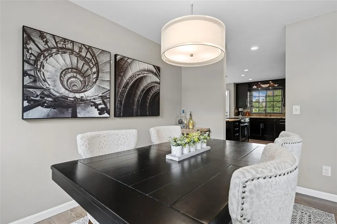
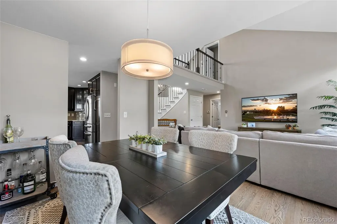
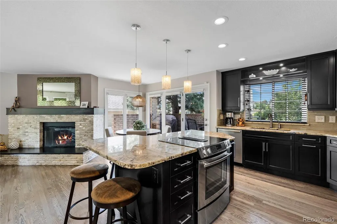
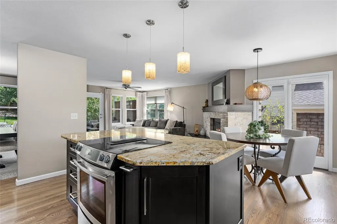
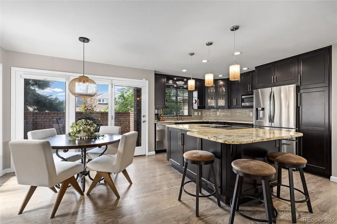
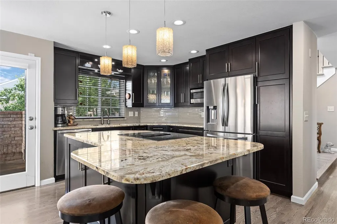
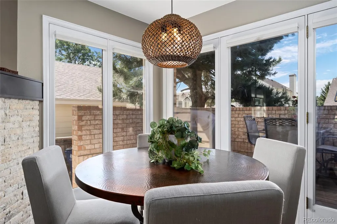
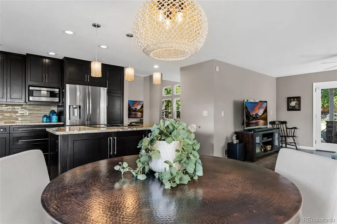
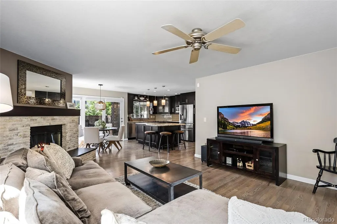
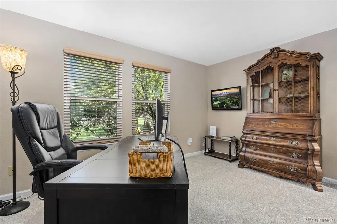
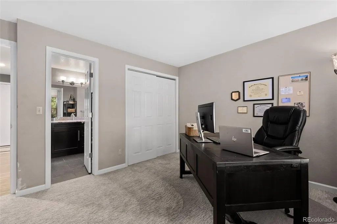
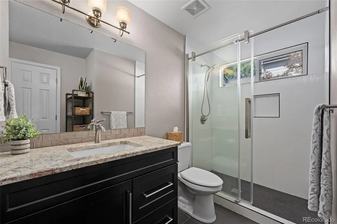
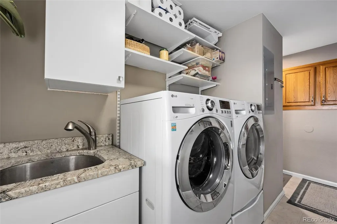
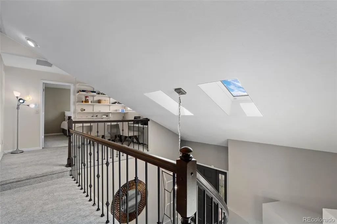
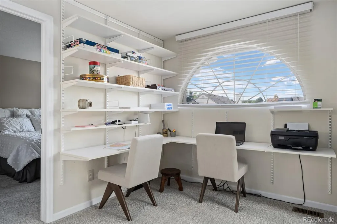
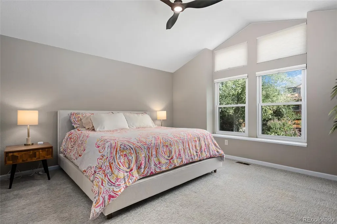
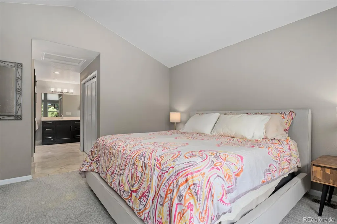
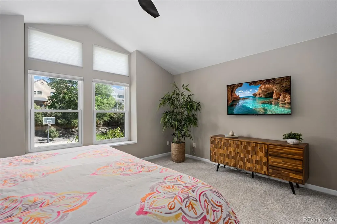
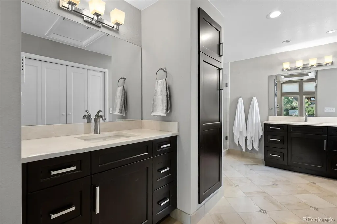
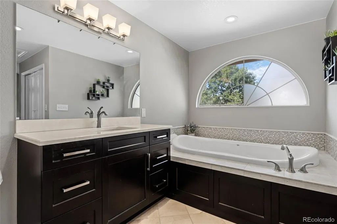
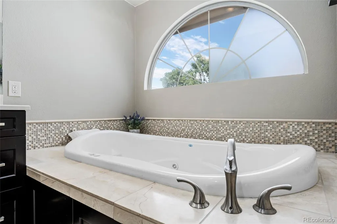
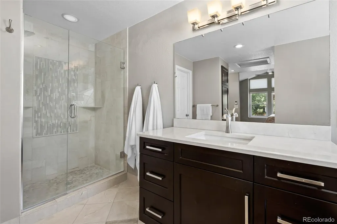
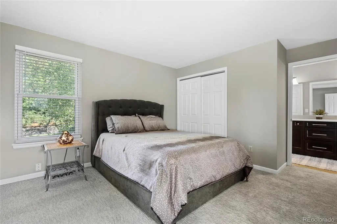
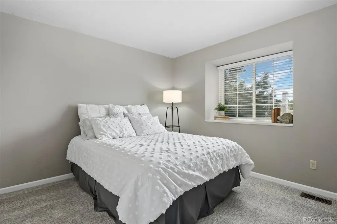
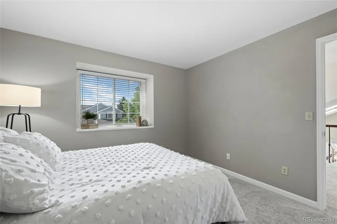
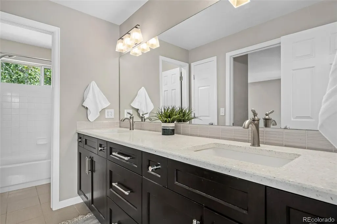
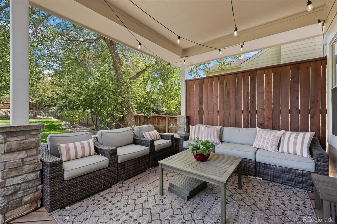
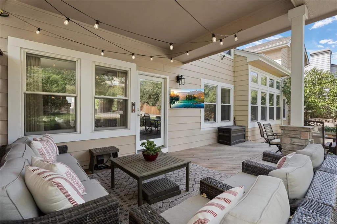
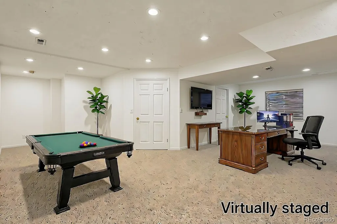
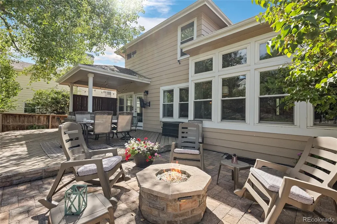
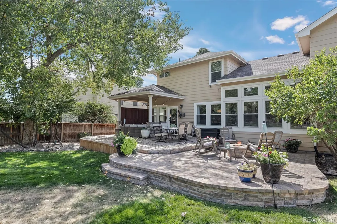
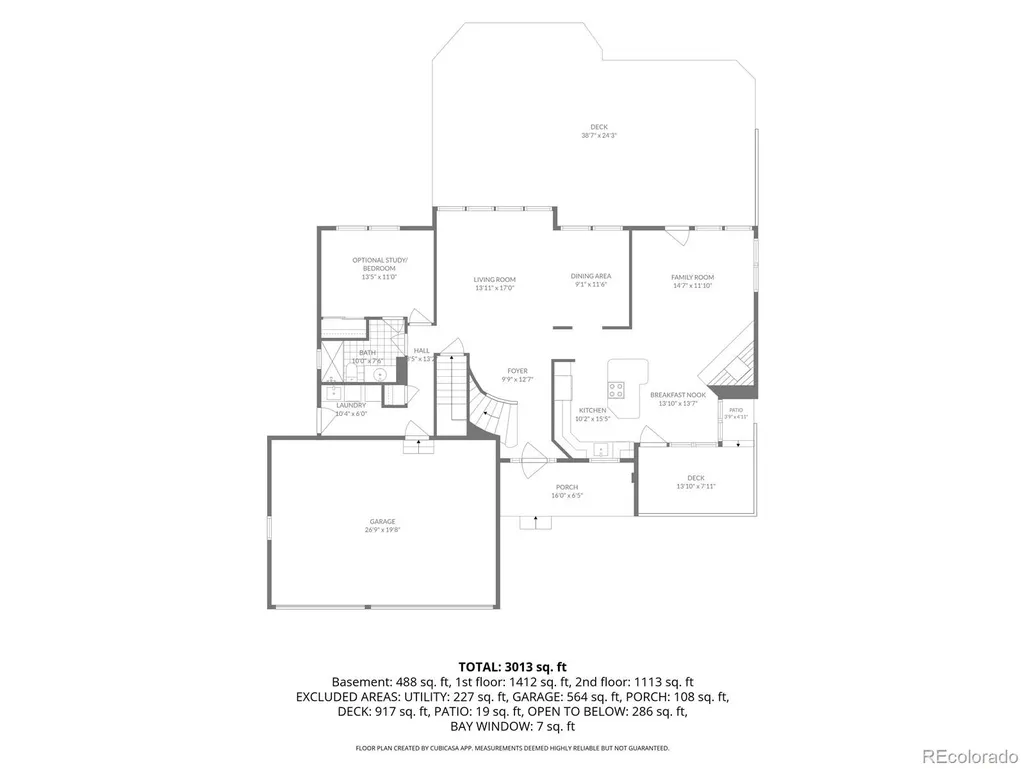
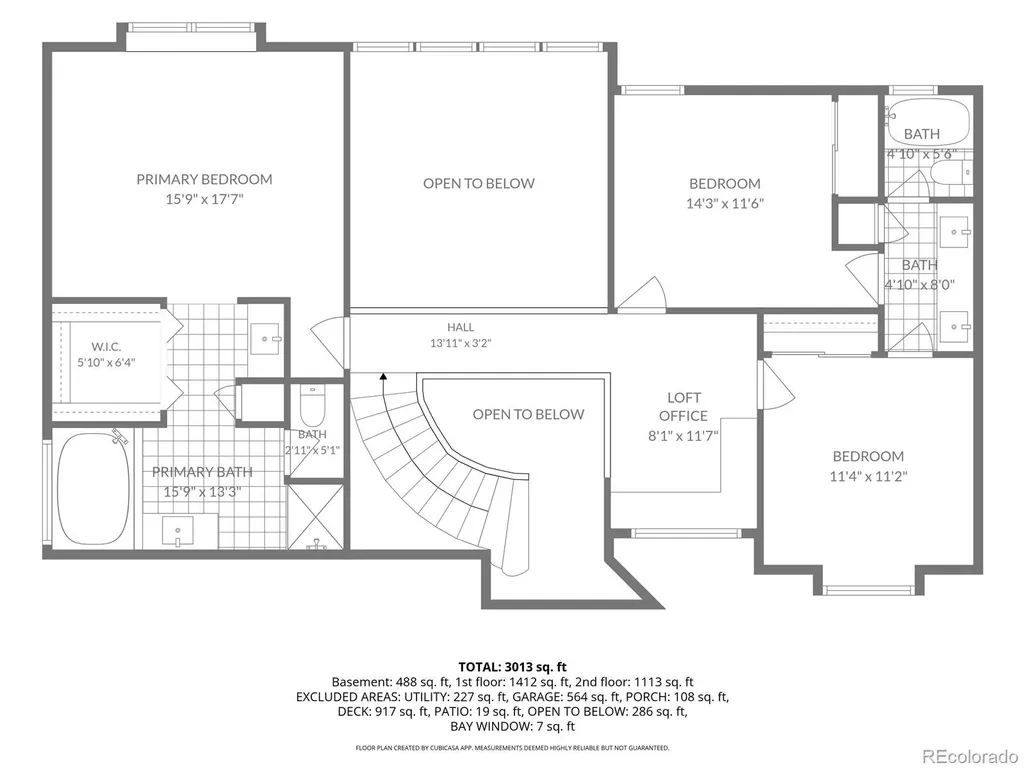
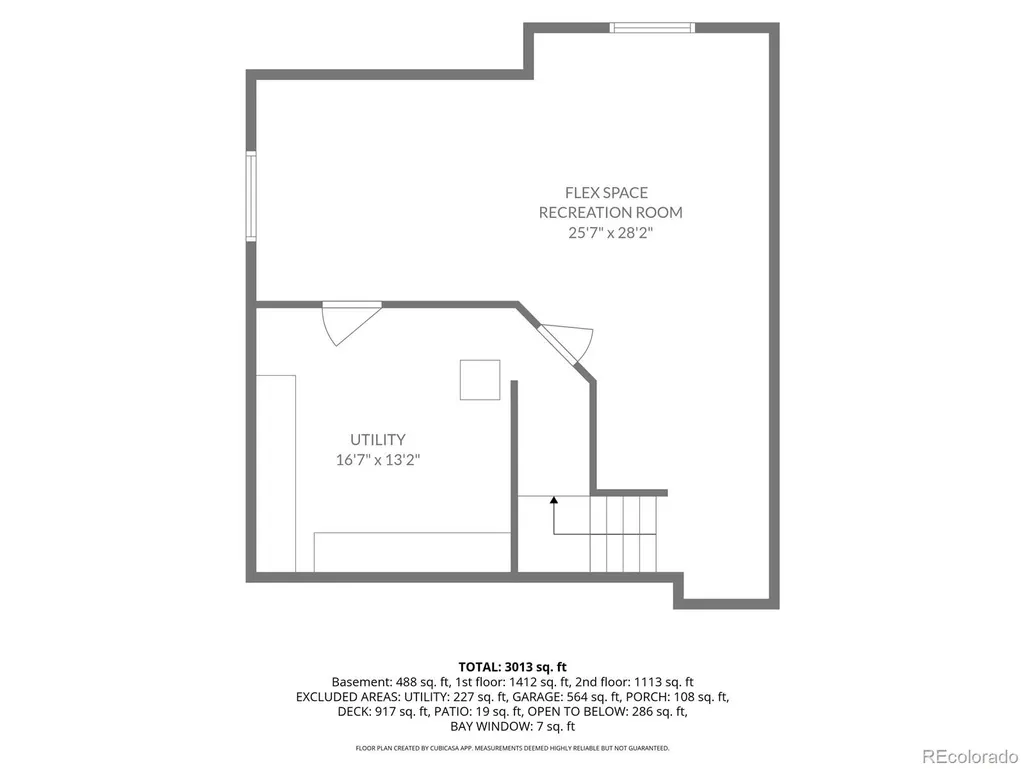
Space, style, and exceptional indoor-outdoor living come together in this beautifully updated 2-story home near the trails and parks of Highlands Ranch. With 4 bedrooms, a 3-car garage, finished basement, and an impressive collection of amenities, this move-in-ready home is designed for everyday living and entertaining. Step inside to gleaming hardwood floors flowing throughout the main level, complemented by sunlight streaming through large picture windows. The open-concept family room flows into the beautifully appointed kitchen, highlighted by a cozy gas fireplace with a stacked granite surround. The main-level bedroom, with an adjoining bathroom, offers flexibility as a bedroom, office, or guest room. The kitchen is a standout, featuring espresso cabinetry with rollouts and under-cabinet lighting, a glass-inlaid upper cabinet, granite counters, and stainless appliances. The updated main-level bathroom features a sleek glass shower surround. Upstairs, a versatile loft offers space for a study, reading nook, or flex area. The spacious primary suite is a private retreat with an updated 5-piece ensuite featuring a jetted tub, heated marble floors, and a generous walk-in closet with Elfa built-ins. The shared-ensuite bathroom serving the secondary bedrooms also features radiant heated floors. The finished basement adds even more space, plus a large storage area for organization. Outside, the expansive lot elevates entertaining and relaxation with an extended deck, paver patio with a gas firepit, sport court, and established perennial flower beds. A welcoming front porch offers a spot to enjoy the neighborhood, while the enclosed front patio creates a private outdoor retreat. Additional highlights include newer windows, Presidential roof, newer carpet, whole-house fan, tankless water heater and updated baths (WOW!). As a resident, you will also have access to 4 state-of-the-art recreation centers, adding even more lifestyle amenities to an already exceptional home.
| Elementary School | Middle School | High School |
|---|---|---|
| Sand Creek Elementary School | Mountain Ridge Middle School | Mountain Vista High School |
| Price History | |
|---|---|
| 9/22/2026 | Listed $895,000 |
General Features
| Sewer | Public Sewer |
|---|---|
| Heating | Forced Air |
| Cooling | Central Air |
| Utilities | Electricity Connected,Natural Gas Connected |
| Roof | Shingle |
| Appliances | Convection Oven,Cooktop,Dishwasher,Disposal,Dryer,Humidifier,Microwave,Refrigerator,Tankless Water Heater |
| Zoning | PDU |
| HOA Fee | 174 |
| Garage Spaces | 3 |
| Patio/Porch Features | Covered,Deck,Front Porch,Patio |
| Architectural Style | Traditional |
| Security Features | Carbon Monoxide Detector(s),Security System,Smoke Detector(s),Video Doorbell |
| Construction Materials | Brick,Frame |
| Exclusions | Seller's Personal Property,Decor and Furniture. |
| Year Built | 1991 |
| Levels | Two |
| Property Subtype | Single Family Residence |
| Tax Year | 2025 |
| Ownership | Individual |
| Assoc Fee Paid Per | Quarterly |
| County | Douglas |
| Property Type | Residential |
| Association Amenities | Clubhouse,Fitness Center,Park,Playground,Pool,Spa/Hot Tub,Tennis Court(s),Trail(s) |
| HOA | Yes |
| Attached Garage | Yes |
| Subdivision Name | Highlands Ranch Northridge |
| Facing Direction | West |
| Full Baths | 2 |
| Status | Active |
| Directions | 470 to University. Head south to Venneford Ranch Road. Head West to Green Meadows Drive. Head north to the house on the right side of the road. |
| High School | Mountain Vista |
| City | Highlands Ranch |
| Association Name | Highlands Ranch Community Association |
| Senior Community Y/N | No |
| High School District | Douglas RE-1 |
| Lot Size Units | Square Feet |
| Lot Size Square Feet | 11935 |
| Listing Terms | Cash,Conventional,FHA,VA Loan |
| Spa Features | Bath |
| Elementary School | Sand Creek |
| Tax Annual Amount | 6092 |
| Middle/Junior High School | Mountain Ridge |
| Property Condition | Updated/Remodeled |
| Virtual Tour | https://www.cribflyer.com/8970-green-meadows-dr |
| Structure Type | House |
| Standard Status | Active |
| Occupancy Type | Owner |
| Middle/Junior School District | Douglas RE-1 |
| Elementary School District | Douglas RE-1 |
Interior Features
| Interior Amenities | Breakfast Bar,Eat-in Kitchen,Entrance Foyer,Five Piece Bath,Granite Counters,High Ceilings,In-Law Floorplan,Jack & Jill Bathroom,Kitchen Island,Open Floorplan,Primary Suite,Radon Mitigation System,Sm |
|---|---|
| Basement | Crawl Space,Finished,Interior Entry,Partial |
| Flooring | Carpet,Tile,Wood |
| Total Fireplaces | 1 |
| Fireplace Features | Family Room |
| Basement (Y/N) | Yes |
| Window Features | Double Pane Windows,Window Coverings |
| Above Grade Finished Area | 2496 |
| 3/4 Baths | 1 |
| Total Bedrooms | 4 |
| Below Grade Finished Area | 650 |
| Main Level Bedrooms | 1 |
| Main Level Bathrooms | 1 |
| Total Baths | 3 |
Exterior Features
| Exterior Amenities | Barbecue,Fire Pit,Garden,Gas Valve,Private Yard |
|---|---|
| Fencing | Full |
| Parking Features | Concrete,Exterior Access Door |
| Lot Features | Landscaped,Level,Sprinklers In Front,Sprinklers In Rear |
| Water Source | Public |
| Total Parking | 3 |
| Lot Size Area | 11935 |
| Foundation Details | Structural |
| Building Area Total | 3273 |
| Lot Size Acres | 0.27 |
| Road Surface Type | Paved |
| Road Frontage Type | Public |
| Road Responsibility | Public Maintained Road |
Amenities
- Foreclosure
- Views
- Short Sale
- New Construction
- Adult 55+
- Lease To Own
- No HOA Fees
- Furnished
- Primary On Main
- Air Conditioning
- Seller Finance
- Green
- Fixer Upper
- Horse
- Golf
- Fireplace
- Deck
- Garage
- Basement
- Pool
Property vs Single Family Average in 80126
Price
Taxes
Year Built
Visits


