

Sold











Address
428 W Valleyview Avenue, Littleton, CO
Price
$ 784,500
Property Attributes
- MLS#1746149
- TypeSingle Family
- Listing Status Closed
- CountyARAPAHOE
- CityLittleton
- NeighborhoodMeadowbrook Valley
- Zip80120
- StyleTraditional
- Year Built1957
- Taxes$ 4920
- Price$ 784,500
- Bedrooms4
- Full Bathrooms3
- Half Bathrooms1
- Sqr Footage2871
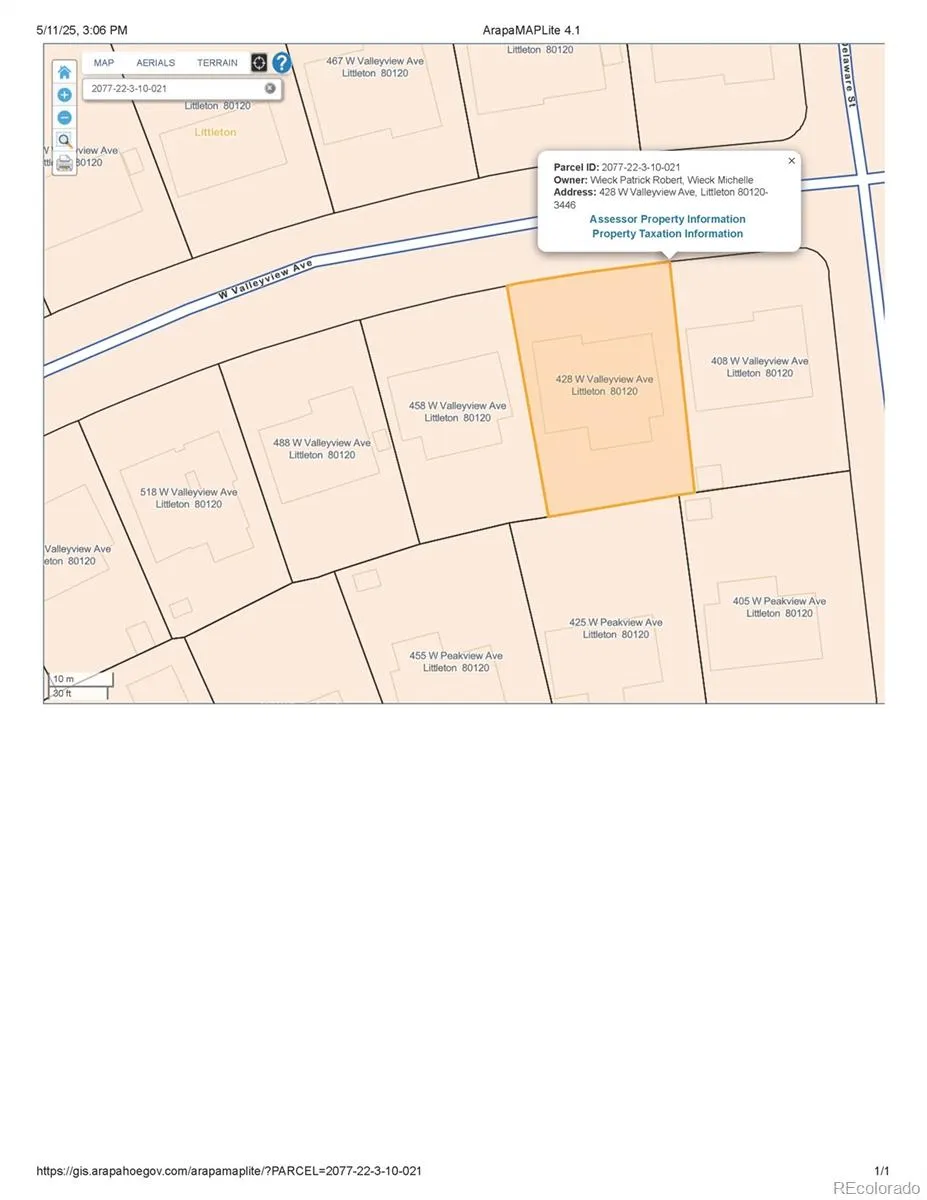
- Lot Size0.22 Acres
Data Source:
REColorado (MTOMLS)
Property Description
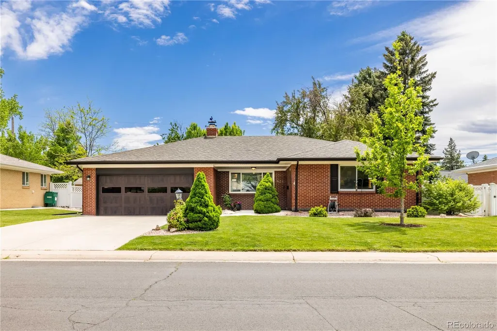
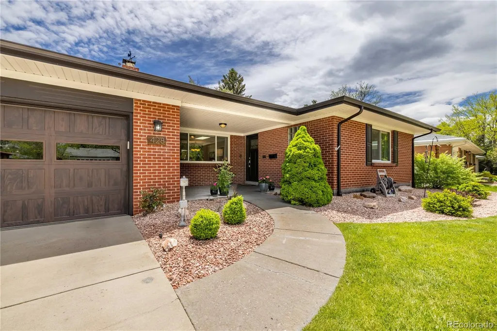
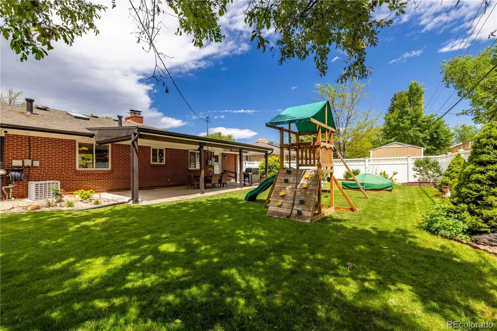
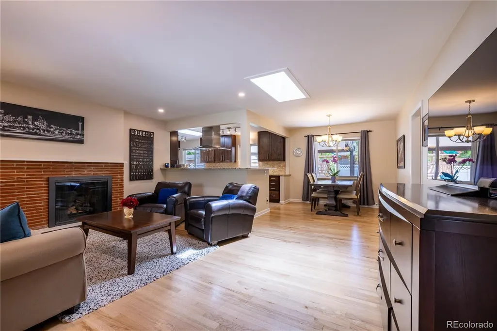
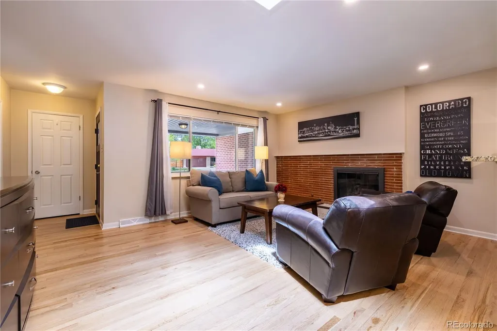
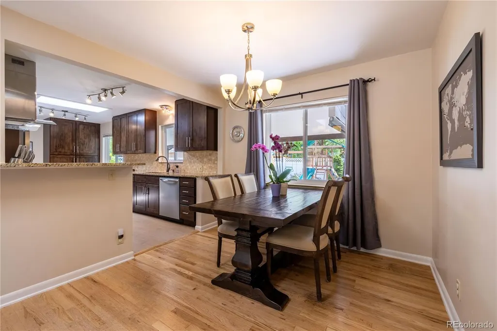
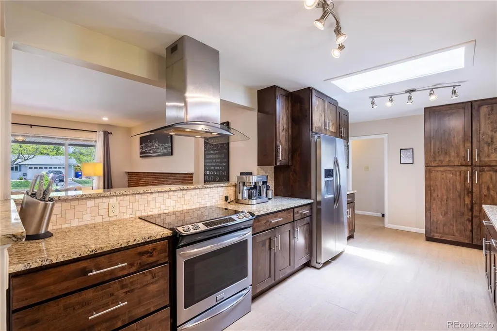
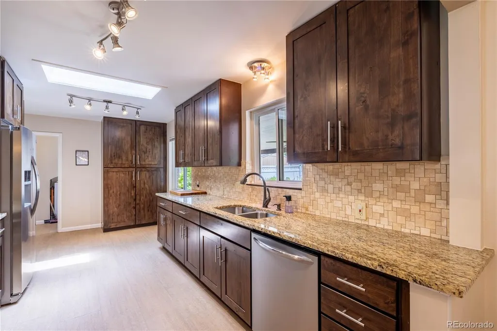
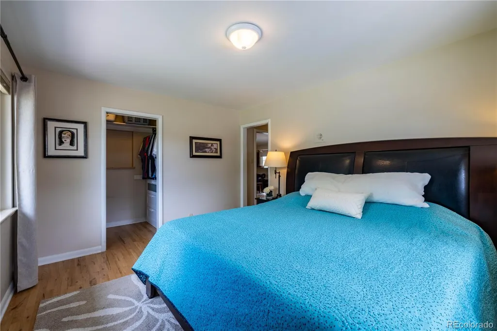
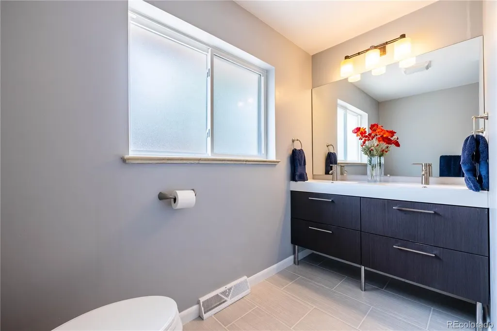
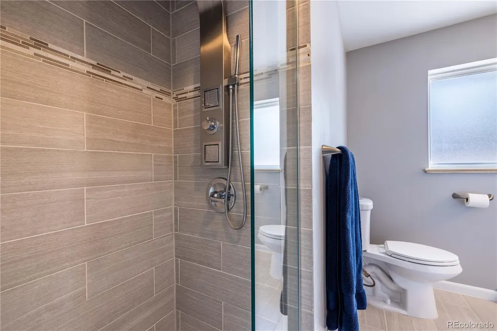
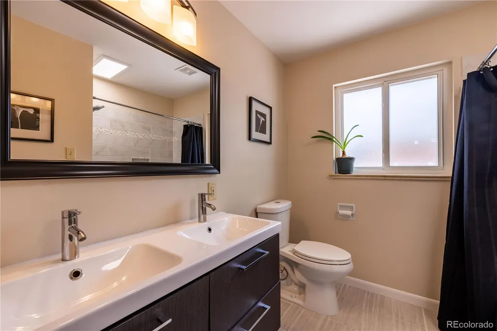
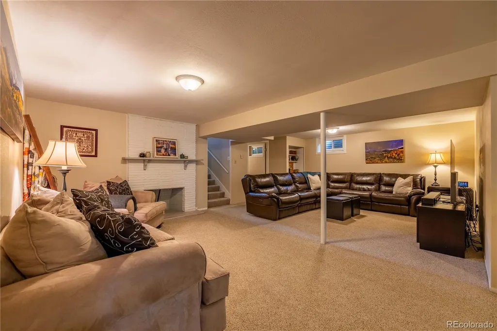
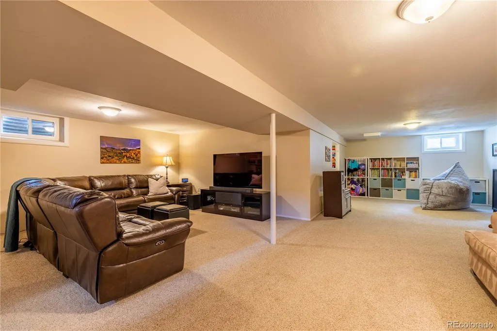
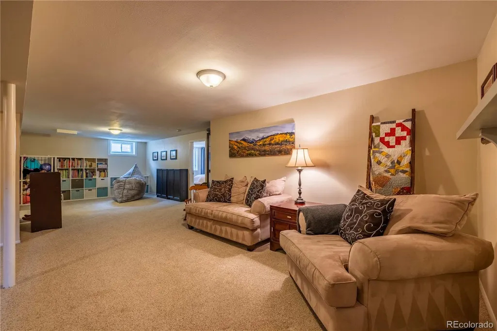
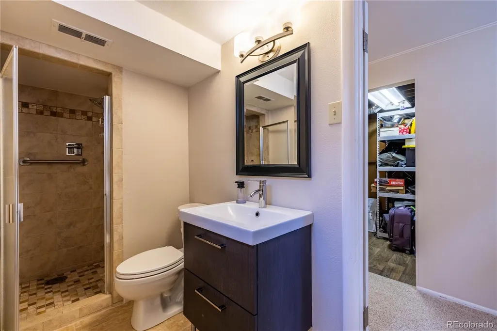
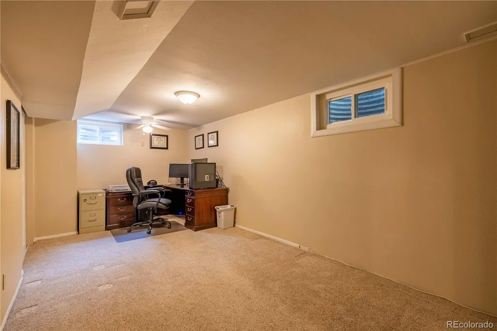
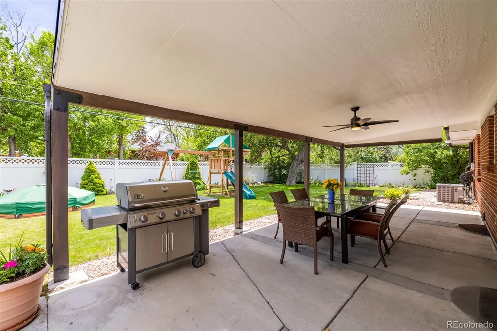
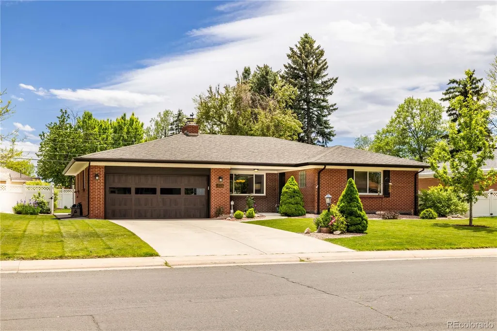
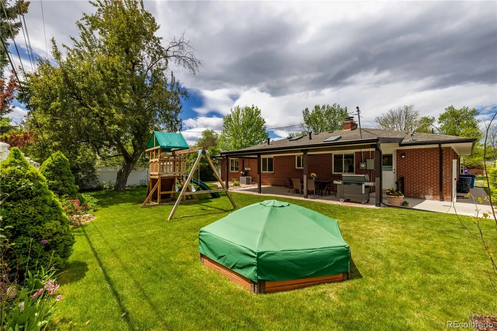
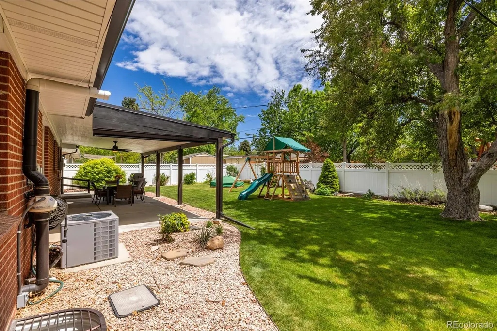
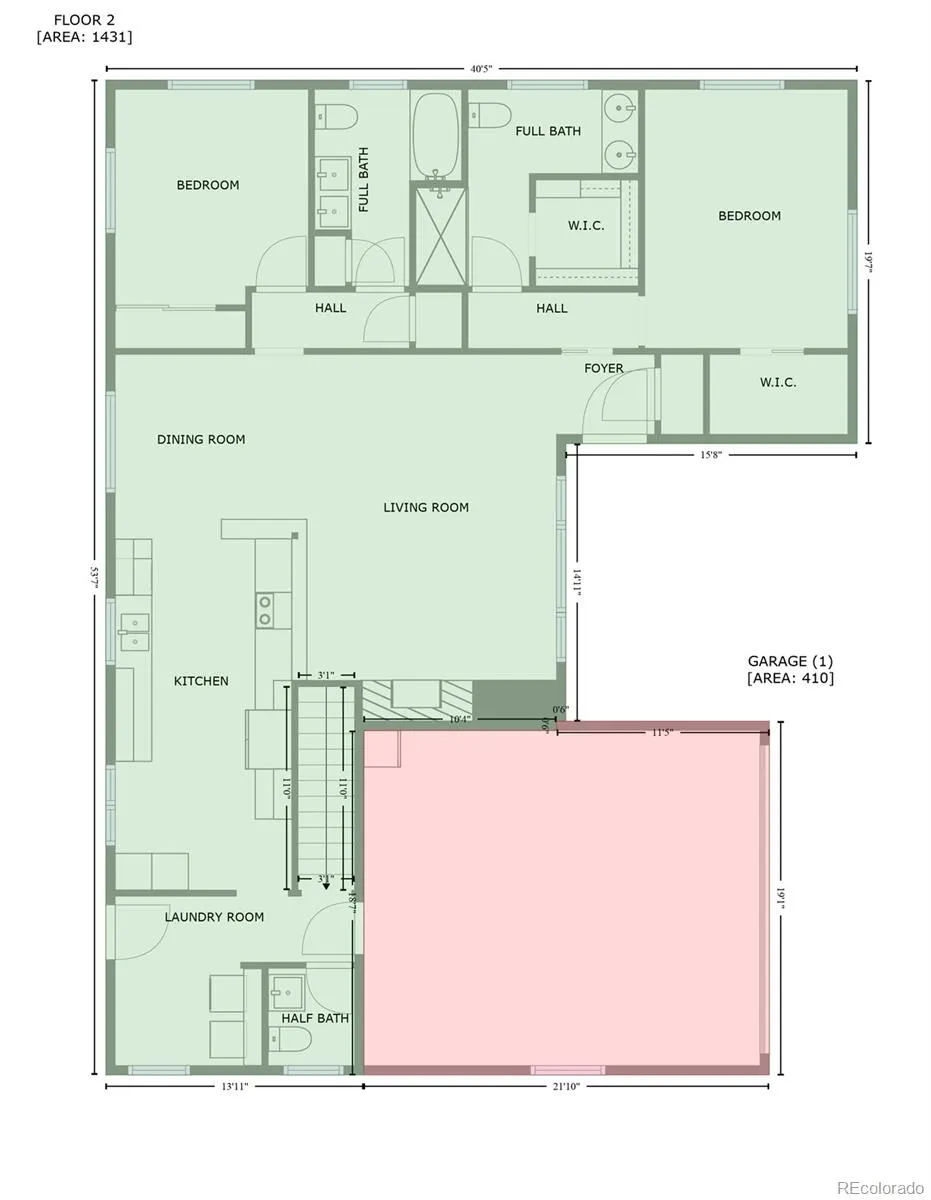
Welcome to this charming wire-cut red brick ranch with a finished basement located on a quiet, tree-lined street in Meadowbrook Valley—one of Littleton’s most established neighborhoods with no HOA. This spacious 4-bedroom, 4-bath home offers nearly 3,000 finished square feet designed for comfort, entertaining, and flexible living. The main level features beautiful hardwood floors, a sunlit open-concept living and dining room with skylights, and a Roman brick gas fireplace. The kitchen includes granite countertops, wood cabinetry, a pantry, stainless steel appliances, and a skylight. The main-level primary suite features a walk-in closet and updated 3/4 en-suite bath, while a second bedroom and full hall bath. A spacious laundry room with a service door to the covered patio and backyard completes the main floor. Downstairs, the finished basement offers a large family room with a second (non-functioning) fireplace, two additional bedrooms—one non-conforming and ideal for an office or guest space—and a full bath. Updates include a new garage door, opener, and front door, central A/C (2017), Lennox gas furnace (2020), new water heater (2023), updated windows, radon mitigation system, six-panel interior doors, and a 2025 roof with Owens Corning FLEX Class 4 impact-resistant shingles. The fully fenced backyard features a south-facing covered patio with privacy/sun screen/shade and a swing set, ideal for relaxing in the Colorado sunshine. The two-car garage includes built-in storage. The home is framed by mature landscaping in a classic setting. Just minutes from downtown Littleton, Aspen Grove, and the Littleton/Mineral light rail, with walkability to Euclid Middle School and Colorado United Soccer. This move-in-ready ranch offers timeless curb appeal, modern updates, and unbeatable value in the heart of Littleton.
| Price History |
|---|
General Features
| Cooling | Central Air |
|---|---|
| Year Built | 1957 |
| Elementary School | Little Raven |
| Buyer Financing | Conventional |
| Appliances | Convection Oven,Dishwasher,Disposal,Dryer,Gas Water Heater,Microwave,Oven,Range,Refrigerator,Washer |
| Patio/Porch Features | Covered,Patio |
| Levels | One |
| Lot Size Square Feet | 9728 |
| Virtual Tour | https://view.ricoh360.com/d1b5a38a-cb13-4d9a-b357-d2c8b6b37397 |
| Lot Size Units | Square Feet |
| Middle/Junior High School | Euclid |
| Occupancy Type | Owner |
| Elementary School District | Littleton 6 |
| Architectural Style | Traditional |
| High School District | Littleton 6 |
| Contingency | None Known |
| County | Arapahoe |
| Listing Terms | Cash,Conventional,VA Loan |
| Tax Year | 2024 |
| Property Type | Residential |
| Middle/Junior School District | Littleton 6 |
| Property Condition | Updated/Remodeled |
| Senior Community Y/N | No |
| Home Warranty Y/N | No |
| Utilities | Electricity Connected,Natural Gas Connected,Phone Connected |
| Subdivision Name | Meadowbrook Valley |
| Sewer | Public Sewer |
| Electric | 110V |
| Standard Status | Closed |
| City | Littleton |
| Concessions | Yes |
| High School | Heritage |
| Status | Closed |
| Roof | Composition |
| Exclusions | Garage freezer |
| Possession | Close Plus 30 to 60 Days |
| Tax Annual Amount | 4920 |
| Full Baths | 1 |
| Heating | Forced Air,Natural Gas |
| Attached Garage | Yes |
| Construction Materials | Brick |
| Property Subtype | Single Family Residence |
| Directions | 470 to North on S Broadway St.,Left S Valleyview St to W Valleyview Ave.,home on the left side,sign is up,GPS works. |
| HOA | No |
| Facing Direction | Northwest |
| Structure Type | House |
| Garage Spaces | 2 |
| Ownership | Individual |
Interior Features
| Total Fireplaces | 2 |
|---|---|
| Above Grade Finished Area | 1488 |
| 3/4 Baths | 2 |
| Furnished Y/N | Unfurnished |
| Window Features | Double Pane Windows,Window Treatments |
| Basement (Y/N) | Yes |
| Total Bedrooms | 4 |
| Total Baths | 4 |
| Basement | Finished,Full |
| Interior Amenities | Ceiling Fan(s),Entrance Foyer,Granite Counters,High Speed Internet,Open Floorplan,Radon Mitigation System,Smart Thermostat,Smoke Free |
| Below Grade Finished Area | 1383 |
| Main Level Bedrooms | 2 |
| Main Level Bathrooms | 3 |
| Flooring | Carpet,Tile,Wood |
| Half Baths | 1 |
| Fireplace Features | Family Room,Living Room |
Exterior Features
| Road Frontage Type | Public |
|---|---|
| Road Responsibility | Public Maintained Road |
| Lot Features | Level,Sprinklers In Front,Sprinklers In Rear |
| Lot Size Area | 9728 |
| Foundation Details | Slab |
| Horse Y/N | No |
| Lot Size Acres | 0.22 |
| Street Suffix | Avenue |
| Fencing | Partial |
| Parking Features | 220 Volts,Concrete |
| Street Name | Valleyview |
| Building Area Total | 2871 |
| Total Parking | 2 |
| Road Surface Type | Paved |
| Water Source | Public |
Amenities
- Foreclosure
- Views
- Short Sale
- New Construction
- Adult 55+
- Lease To Own
- No HOA Fees
- Furnished
- Primary On Main
- Air Conditioning
- Seller Finance
- Green
- Fixer Upper
- Horse
- Golf
- Fireplace
- Deck
- Garage
- Basement
- Pool
Property vs Single Family Average in 80120
Price
Taxes
Year Built


