

Sold












Address
7661 Chickaree Court, Littleton, CO
Price
$ 676,000
Property Attributes
- MLS#1706637
- TypeSingle Family
- Listing Status Closed
- CountyDOUGLAS
- CityLittleton
- NeighborhoodRoxborough Village
- Zip80125
- StyleTraditional
- Year Built2002
- Taxes$ 4101
- Price$ 676,000
- Bedrooms3
- Full Bathrooms2
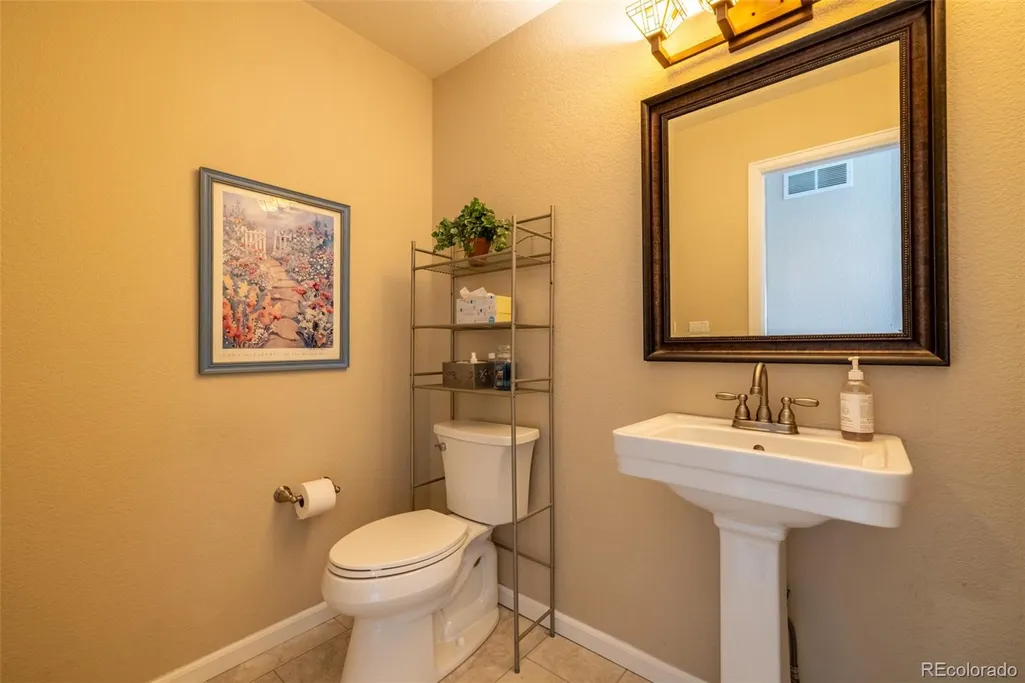
- Half Bathrooms1
- Sqr Footage2074
- Lot Size0.2 Acres
Data Source:
REColorado (MTOMLS)
Property Description
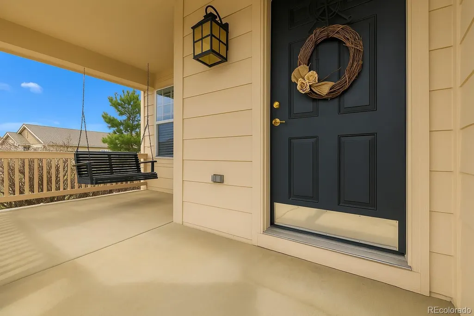
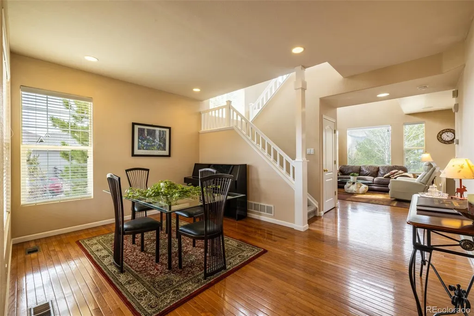
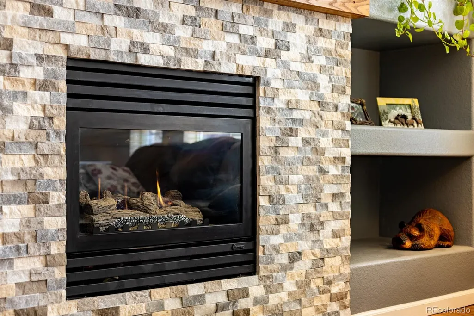
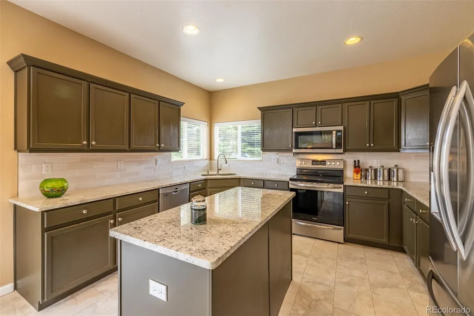
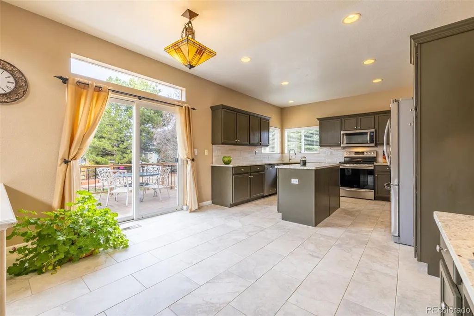
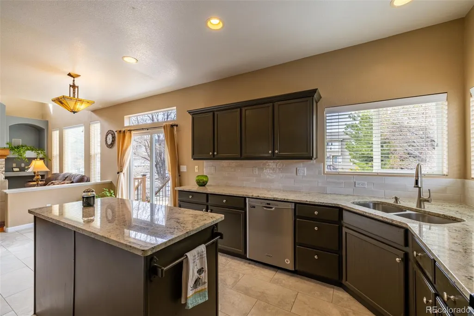
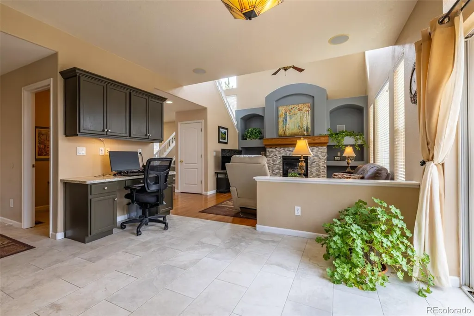
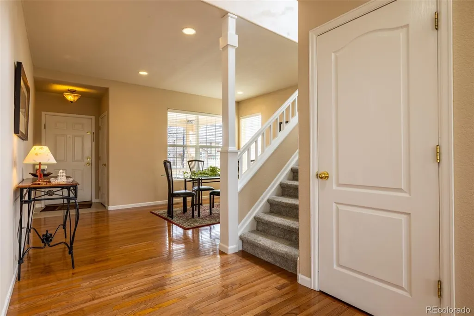
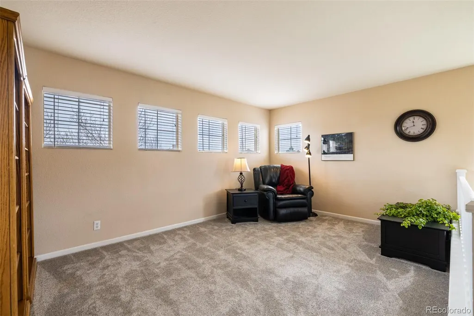
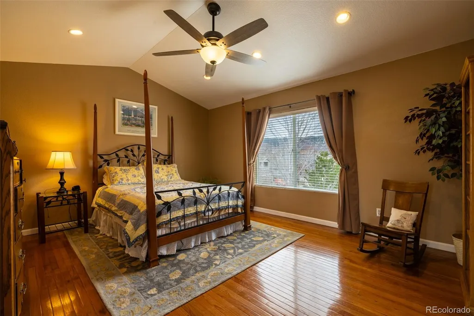
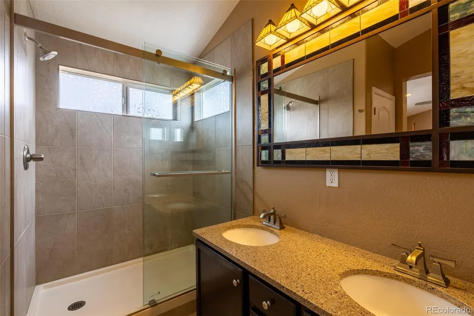
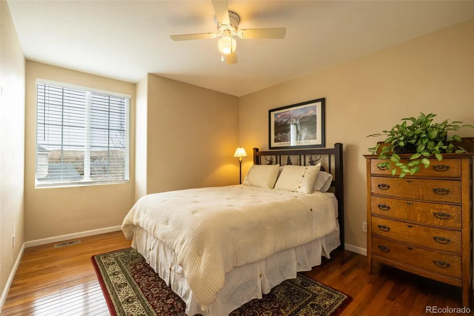
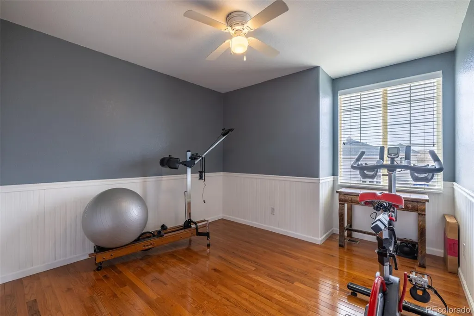
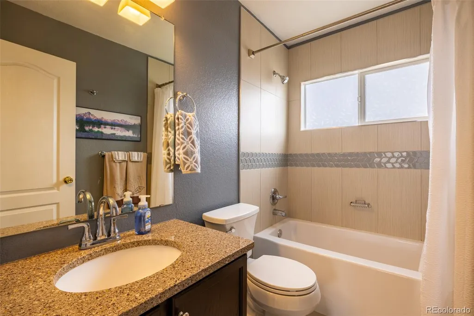
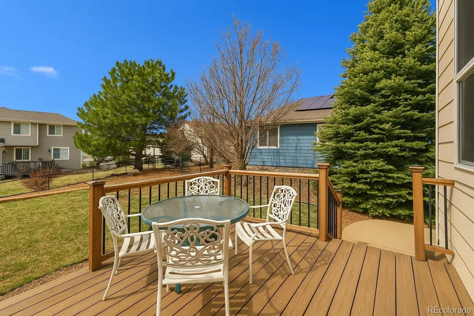
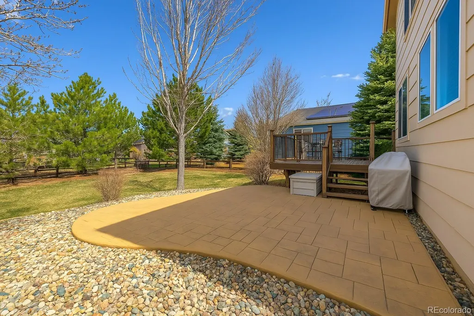
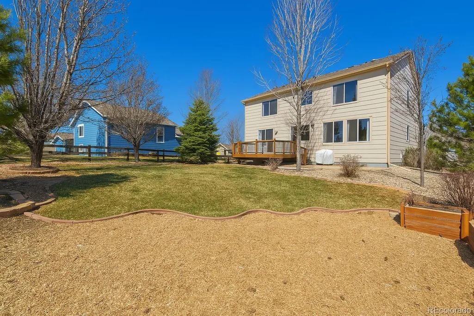
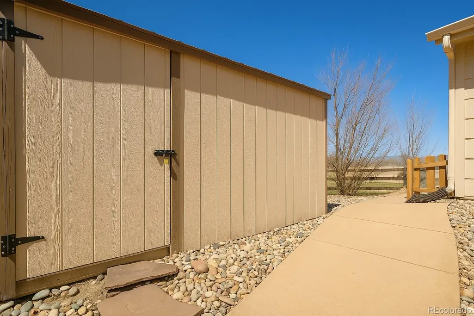
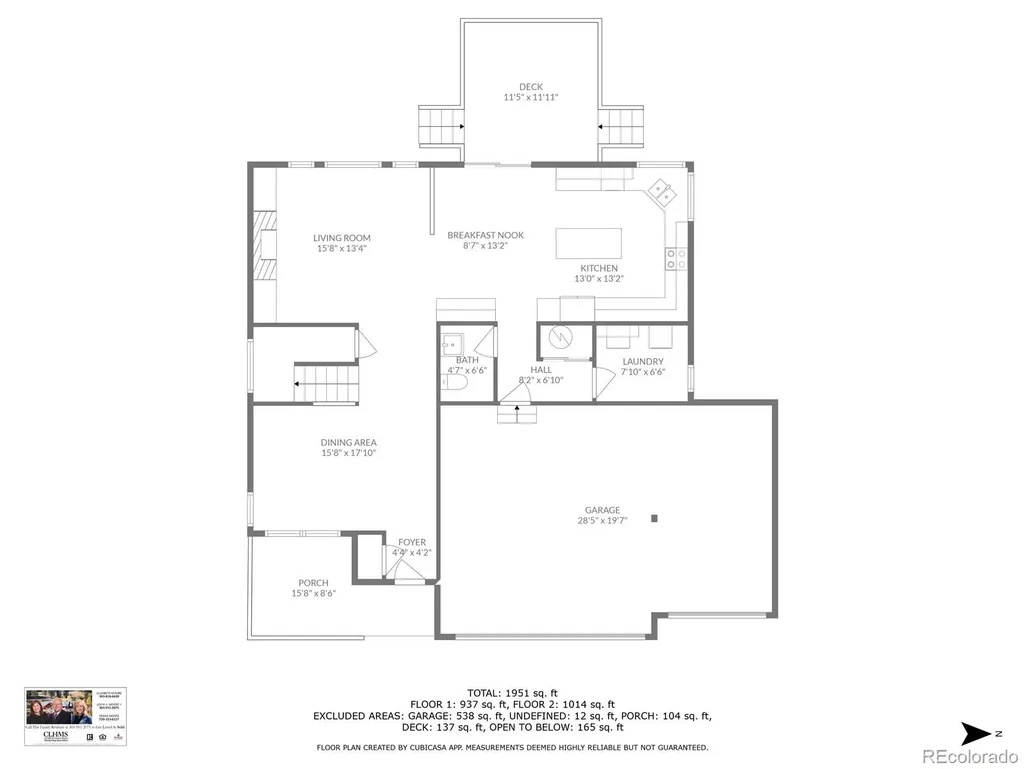
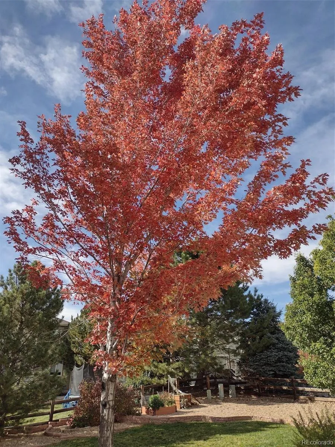
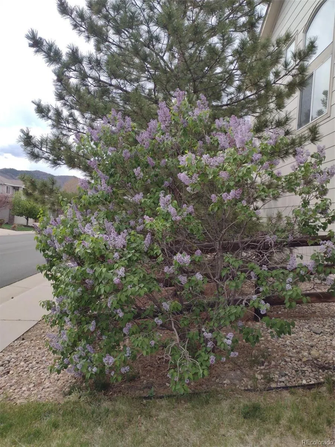
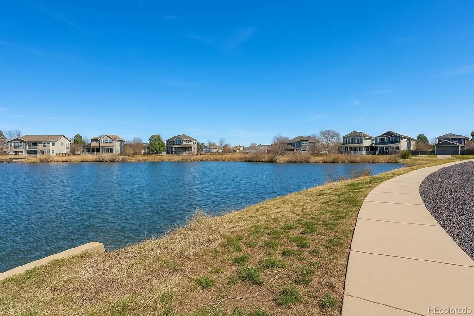
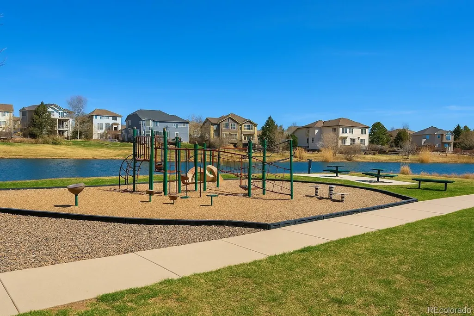
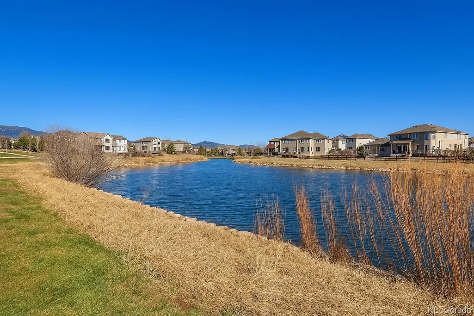
Mountain Views | Red Rock Vistas | 3-Car Garage | Remodeled Kitchen | Quiet Cul-de-Sac Lot Enjoy stunning mountain and red rock views from this move-in-ready Roxborough Village home, perfectly situated on a quiet corner cul-de-sac lot. The open floor plan is filled with natural light and features high ceilings, double-pane windows, and hardwood floors throughout. The remodeled eat-in kitchen boasts granite countertops, stainless steel appliances, a large island, and built-in desk—ideal for cooking, entertaining, or working from home. The spacious living room includes a gas fireplace with natural stone surround, built-in shelving, and an indoor/outdoor speaker system. Retreat to the private primary suite featuring a cathedral ceiling, walk-in closet, dual vanity, step-in shower, and separate toilet room. Two additional upstairs bedrooms share an updated full bath with quartz counters, new fixtures, and tile. A bonus room on the main level offers space for formal dining, music, or an office, while the loft upstairs provides flexibility for a second living area, playroom, or reading nook. Step outside to your fenced backyard oasis with an 11x12 deck, stamped concrete patio, raised garden beds, lawn sprinklers (front & back), and a storage shed. The oversized 3-car garage includes built-in overhead shelving for all your gear. Major upgrades include: new stainless steel refrigerator (2025), newer roof, gutters, furnace, A/C, water heater, exterior paint, kitchen and bath remodels, new carpet (2024), tile flooring, programmable thermostat, smoke detectors, and ceiling fans. Located in highly desirable Arrowhead Shores/Roxborough Village—just steps to Crystal Lake Park and walking trails, and a short drive to Arrowhead Golf Course, Roxborough State Park, Chatfield Reservoir, and Waterton Canyon. The work’s been done—just move in and enjoy!
| Price History |
|---|
General Features
| Zoning | PDU |
|---|---|
| Cooling | Central Air |
| Year Built | 2002 |
| Elementary School | Roxborough |
| Buyer Financing | FHA |
| Appliances | Convection Oven,Dishwasher,Gas Water Heater,Microwave,Oven,Refrigerator |
| Assoc Fee Paid Per | Monthly |
| Security Features | Smoke Detector(s) |
| Patio/Porch Features | Deck,Front Porch,Patio |
| Levels | Two |
| Lot Size Square Feet | 8712 |
| Virtual Tour | https://view.ricoh360.com/44c1b6a0-de83-42e1-811e-203b90c5ed7a |
| Lot Size Units | Acres |
| Middle/Junior High School | Ranch View |
| View | Mountain(s) |
| Occupancy Type | Owner |
| Association Fee Includes | Road Maintenance,Trash |
| Elementary School District | Douglas RE-1 |
| Architectural Style | Traditional |
| Association Name | Arrowhead Shores |
| High School District | Douglas RE-1 |
| Contingency | None Known |
| County | Douglas |
| Listing Terms | Cash,Conventional,FHA,VA Loan |
| Tax Year | 2023 |
| Property Type | Residential |
| Middle/Junior School District | Douglas RE-1 |
| Property Condition | Updated/Remodeled |
| Senior Community Y/N | No |
| Home Warranty Y/N | No |
| Utilities | Electricity Connected,Internet Access (Wired),Natural Gas Connected |
| Subdivision Name | Roxborough Village |
| Sewer | Public Sewer |
| Electric | 110V,220 Volts |
| Association Amenities | Park,Playground |
| Standard Status | Closed |
| City | Littleton |
| Concessions | Yes |
| High School | Thunderridge |
| Status | Closed |
| Roof | Shingle |
| Exclusions | Blank |
| Possession | Closing/DOD |
| HOA Fee | 40 |
| Tax Annual Amount | 4101 |
| Full Baths | 2 |
| Heating | Forced Air,Natural Gas |
| Attached Garage | Yes |
| Property Subtype | Single Family Residence |
| Directions | From 470 near Chatfield Reservoir,travel South on S Wadsworth Blvd./ 121 (W Waterton Rd.),right N Rampart Range Rd.,left Village Cir. E,right N Crystal Lake Dr.,right Chickaree Ct.,home is on the cor |
| HOA | Yes |
| Facing Direction | East |
| Structure Type | House |
| Garage Spaces | 3 |
| Ownership | Individual |
Interior Features
| Total Fireplaces | 1 |
|---|---|
| Above Grade Finished Area | 2074 |
| Furnished Y/N | Unfurnished |
| Window Features | Double Pane Windows,Window Treatments |
| Basement (Y/N) | No |
| Total Bedrooms | 3 |
| Total Baths | 3 |
| Interior Amenities | Built-in Features,Ceiling Fan(s),Eat-in Kitchen,Entrance Foyer,Granite Counters,High Ceilings,High Speed Internet,Kitchen Island,Open Floorplan,Smoke Free,Walk-In Closet(s) |
| Main Level Bathrooms | 1 |
| Flooring | Carpet,Tile,Wood |
| Half Baths | 1 |
| Fireplace Features | Gas Log,Living Room |
Exterior Features
| Exterior Amenities | Garden,Private Yard |
|---|---|
| Road Frontage Type | Public |
| Road Responsibility | Public Maintained Road |
| Lot Features | Corner Lot,Cul-De-Sac,Foothills,Sprinklers In Front,Sprinklers In Rear |
| Lot Size Area | 0.2 |
| Foundation Details | Slab |
| Lot Size Acres | 0.2 |
| Street Suffix | Court |
| Fencing | Full |
| Parking Features | Concrete,Oversized,Storage |
| Street Name | Chickaree |
| Building Area Total | 2074 |
| Total Parking | 3 |
| Road Surface Type | Paved |
| Water Source | Public |
Amenities
- Foreclosure
- Views
- Short Sale
- New Construction
- Adult 55+
- Lease To Own
- No HOA Fees
- Furnished
- Primary On Main
- Air Conditioning
- Seller Finance
- Green
- Fixer Upper
- Horse
- Golf
- Fireplace
- Deck
- Garage
- Basement
- Pool
Property vs Single Family Average in 80125
Price
Taxes
Year Built
In The Neighborhood
Just Listed
Littleton
$ 625,000
- Type
- Single Family
- Size
- 2,738 SqFt
- Rooms
- 4 Beds + 3.5 Baths
 Thrive Real Estate Group #8107480
Littleton
$ 519,900
- Type
- Single Family
- Size
- 2,428 SqFt
- Rooms
- 3 Beds + 2 Baths
Orchard Brokerage LLC #5235573
Littleton
$ 829,900
- Type
- Single Family
- Size
- 4,441 SqFt
- Rooms
- 6 Beds + 3.5 Baths
Real Broker, LLC DBA Real #8076352
Open House
Littleton
$ 580,000
- Type
- Single Family
- Size
- 3,461 SqFt
- Rooms
- 4 Beds + 2.5 Baths
Orchard Brokerage LLC #4706344
Littleton
$ 620,000
- Type
- Single Family
- Size
- 2,743 SqFt
- Rooms
- 3 Beds + 2.5 Baths
Keller Williams Advantage Realty LLC #6838296
Open House
Littleton
$ 725,000
- Type
- Single Family
- Size
- 2,856 SqFt
- Rooms
- 3 Beds + 3 Baths
Coldwell Banker Global Luxury Denver #9559103
Littleton
$ 675,000
- Type
- Single Family
- Size
- 3,539 SqFt
- Rooms
- 4 Beds + 4 Baths
Brokers Guild Real Estate #3394195
Littleton
$ 669,000
- Type
- Single Family
- Size
- 3,068 SqFt
- Rooms
- 3 Beds + 2.5 Baths
Coldwell Banker Global Luxury Denver #9776016
Littleton
$ 725,000
- Type
- Single Family
- Size
- 3,710 SqFt
- Rooms
- 4 Beds + 2.5 Baths
RE/MAX Professionals #5341156

