











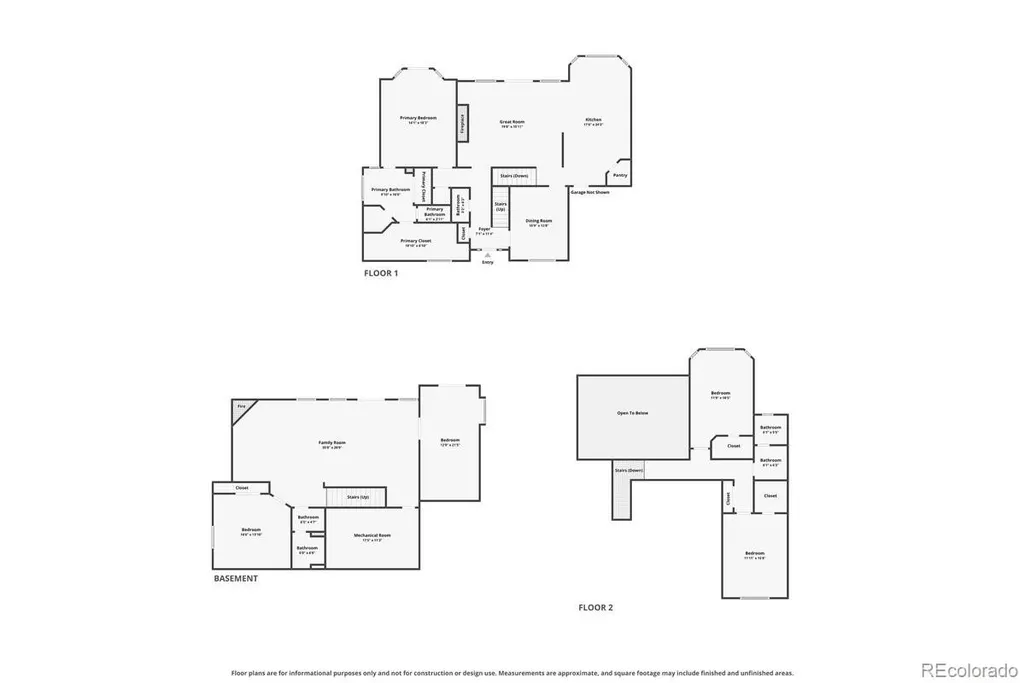
Address
19790 Bright Wing Trail, Colorado Springs, CO
Price
$ 1,225,000
Property Attributes
- MLS#1686132
- TypeSingle Family
- Listing Status Active
- CountyEL PASO
- CityColorado Springs
- NeighborhoodHawk Ridge
- Zip80908
- StyleHouse
- Year Built1998
- Taxes$ 3897
- Price$ 1,225,000
- Bedrooms4
- Full Bathrooms3
- Half Bathrooms1
- Sqr Footage4052
- Lot Size5 Acres
Data Source:
REColorado (MTOMLS)
Property Description
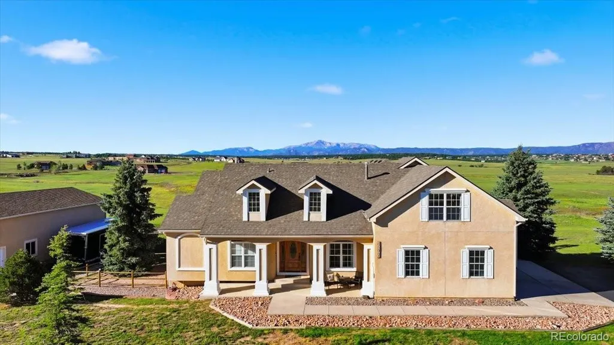
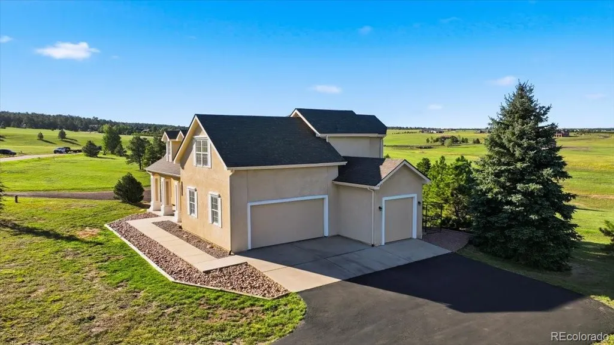
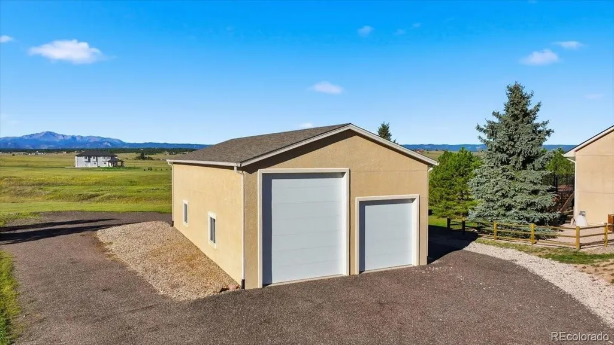
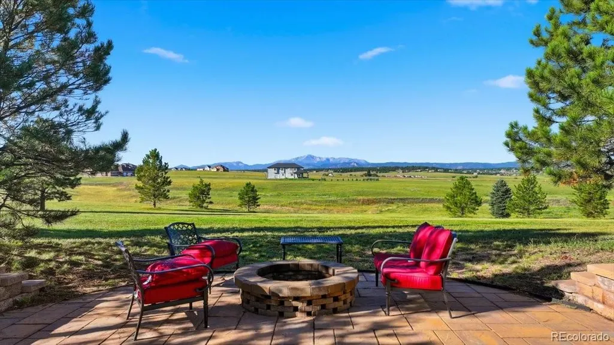
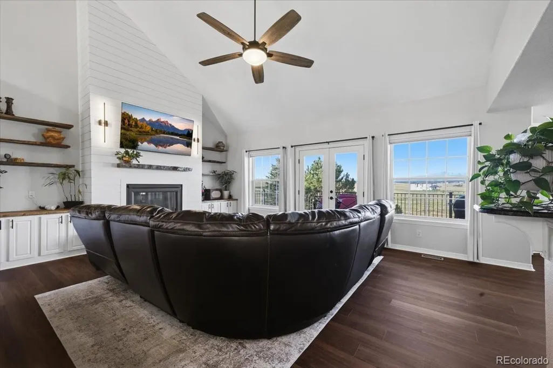
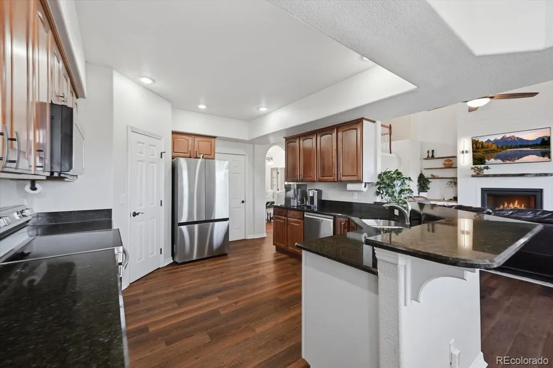
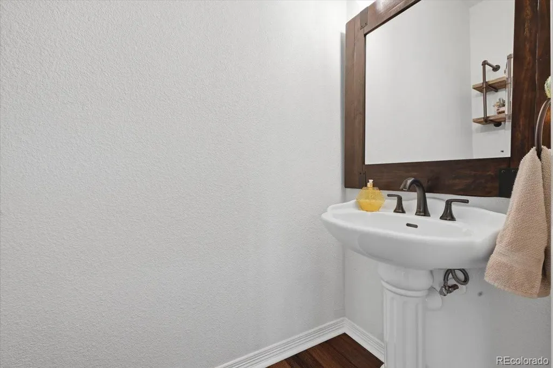
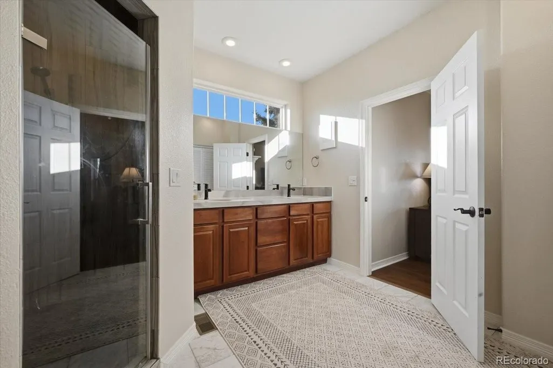
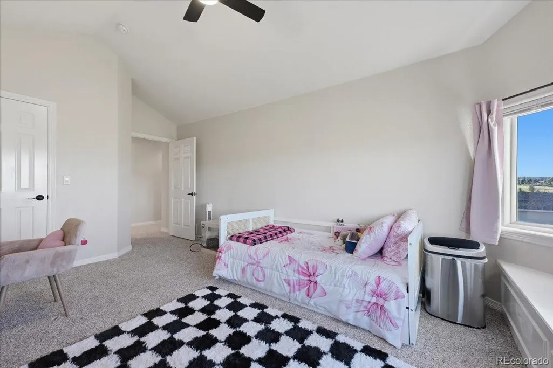
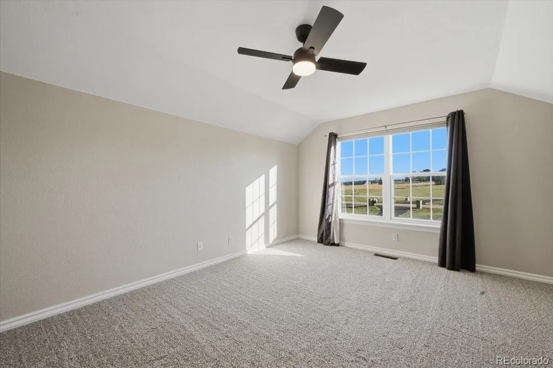
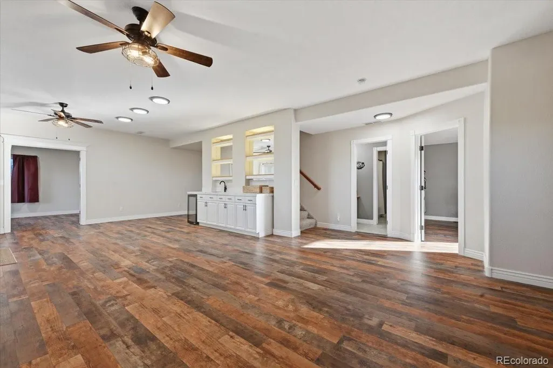
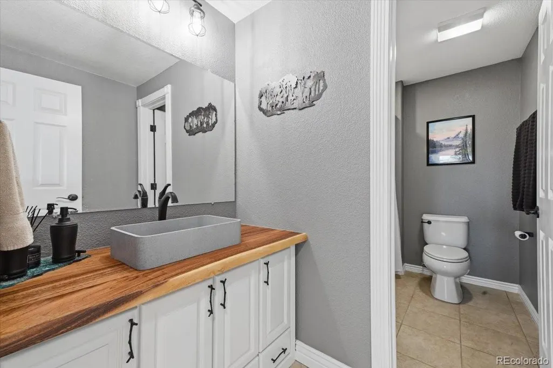
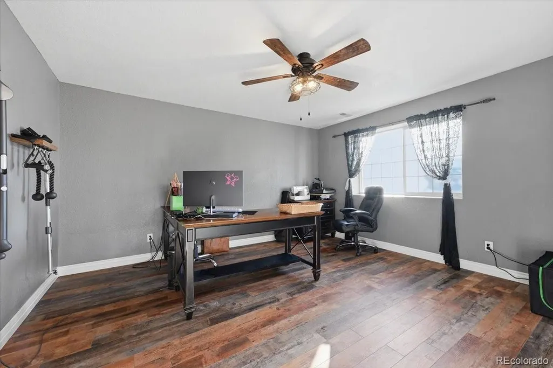
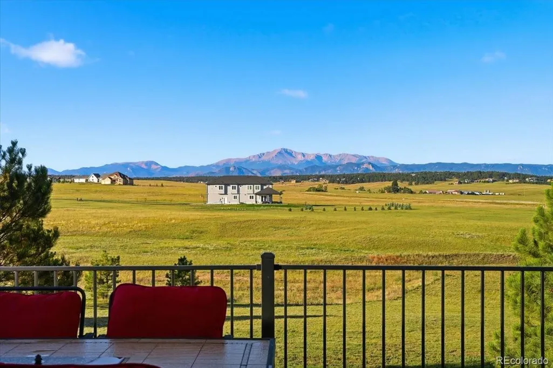
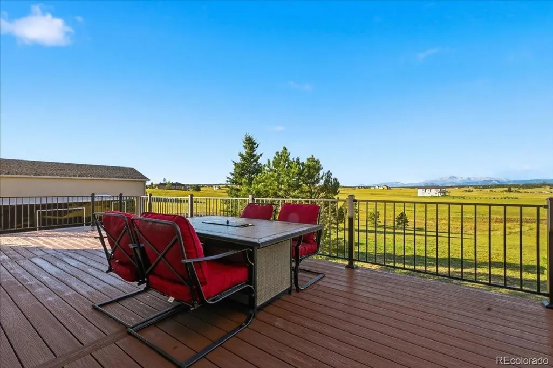
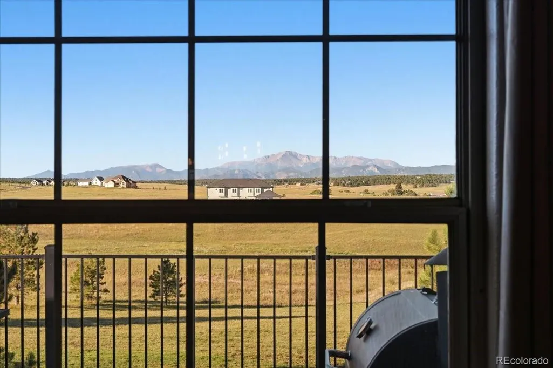
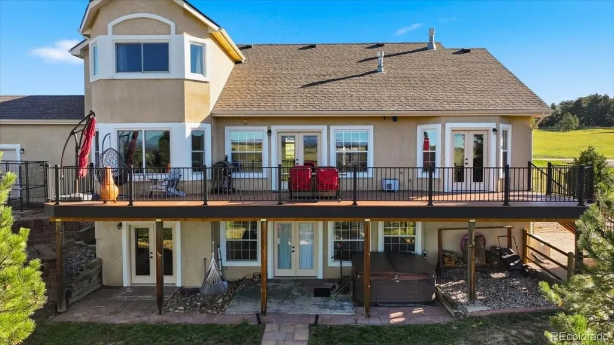
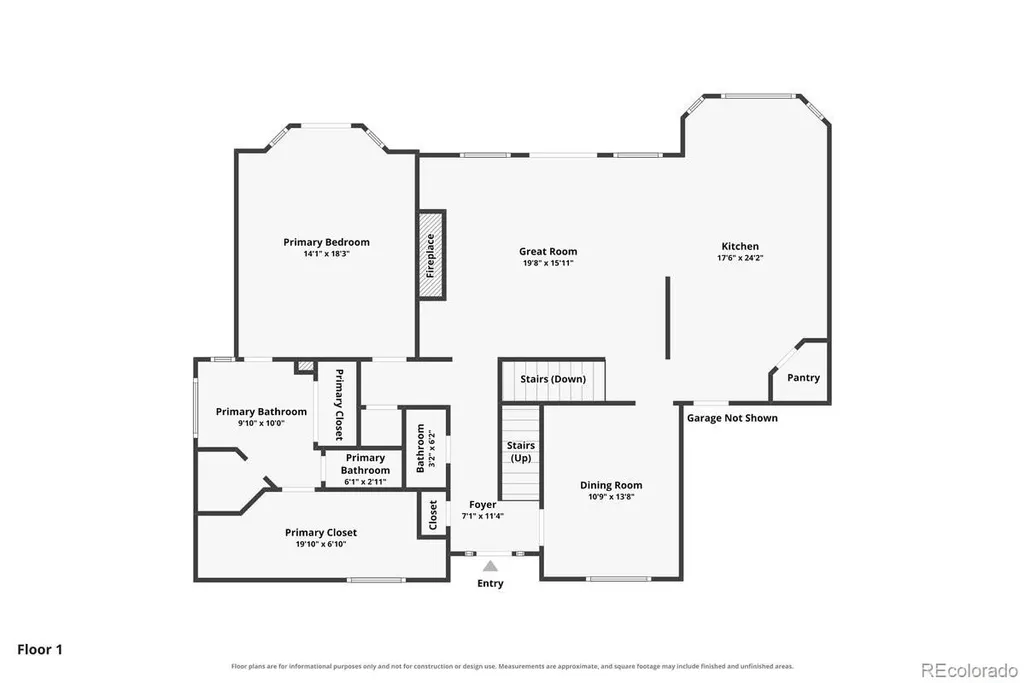
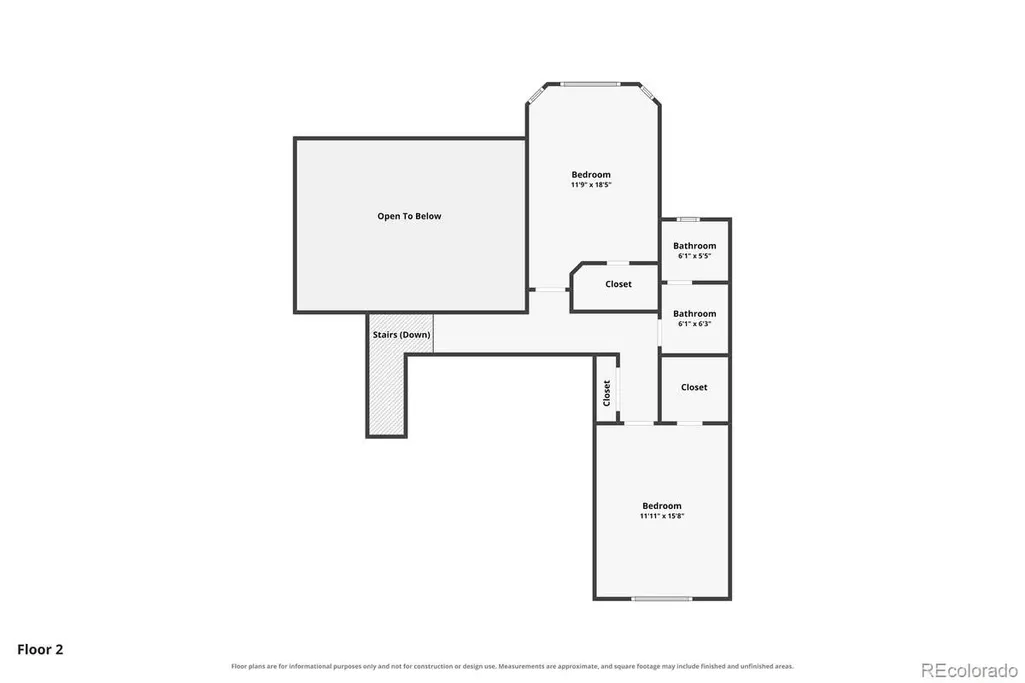
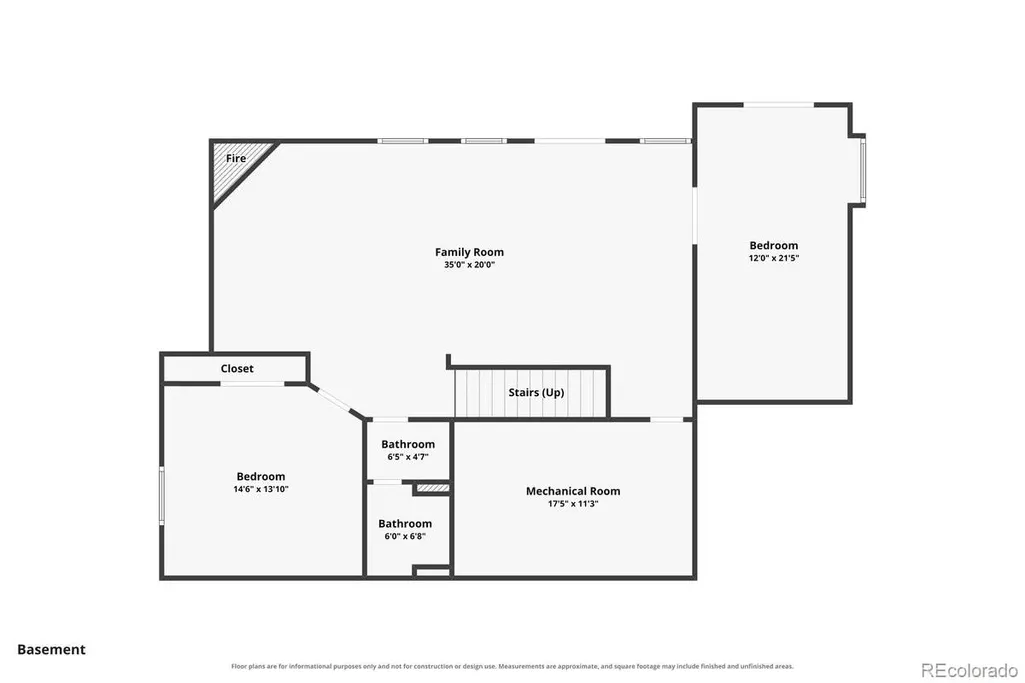
Set on five scenic acres with gorgeous mountain and Pikes Peak views from every level, this beautifully updated 4-bedroom, 4-bath home offers exceptional living space and an extraordinary nine-car garage setup. Beyond the three-car attached garage, the six-car detached garage and shop is designed for serious vehicle, RV, or workshop needs. Features include convenient drive-through access, RV parking, 100-amp electrical service, 220-volt outlets, both 30- and 50-amp hookups, a dump station, drains, and impressive 15-foot and 10-foot garage doors. Inside, the main-level family room welcomes you with vaulted ceilings, custom built-ins, and one of the home’s three gas fireplaces. The eat-in kitchen features a walk-in pantry and opens directly to the deck, creating an ideal setting for enjoying the spectacular Colorado scenery. A formal dining room and powder room complete the main living areas. The main-level primary suite is a private retreat with its own gas fireplace, a spacious walk-in closet, and the convenience of a washer and dryer within the primary bathroom. Upstairs, two additional bedrooms share a full bathroom, providing comfortable and private accommodations for family or guests. The finished walkout basement expands the home’s living and entertaining space with a fourth bedroom, full bathroom, TV room or flexible recreation space, a second washer and dryer hookup, and a wet bar. A beautiful stone fireplace adds warmth and character, while the walkout leads to a patio and firepit overlooking the mountains and Pikes Peak. Fresh interior paint, new luxury vinyl plank flooring on the main level, new carpet throughout, and numerous newer upgrades make this exceptional acreage property move-in ready. With expansive views from every level, versatile living spaces, remarkable garage and RV amenities, and five acres of Colorado beauty, this is a truly distinctive place to call home.
| Elementary School | Middle School | High School |
|---|---|---|
| Ray E. Kilmer Elementary School | Lewis-Palmer Middle School | Lewis-Palmer High School |
| Price History | |
|---|---|
| 9/11/2026 | Listed $1,225,000 |
General Features
| Sewer | Septic Tank |
|---|---|
| Heating | Forced Air |
| Cooling | Central Air |
| Possession | Closing/DOD |
| Roof | Composition |
| Appliances | Cooktop,Dishwasher,Microwave,Refrigerator,Self Cleaning Oven,Water Softener |
| Zoning | PUD |
| HOA Fee | 100 |
| Garage Spaces | 9 |
| Patio/Porch Features | Covered,Deck,Front Porch,Patio |
| Construction Materials | Frame,Stucco |
| Exclusions | washer and dryer,sellers personal property |
| Year Built | 1998 |
| View | Mountain(s),Plains |
| Levels | Two |
| Property Subtype | Single Family Residence |
| Tax Year | 2025 |
| Ownership | Individual |
| Assoc Fee Paid Per | Annually |
| County | El Paso |
| Property Type | Residential |
| HOA | Yes |
| Attached Garage | Yes |
| Subdivision Name | Hawk Ridge |
| Full Baths | 3 |
| Status | Active |
| Directions | From Highway 83 - Go East on County Line Rd. Your first right is Bright Wing Trail and the house will be further down on the right side. |
| High School | Lewis-Palmer |
| City | Colorado Springs |
| Association Name | Hawkridge HOA |
| Senior Community Y/N | No |
| High School District | Lewis-Palmer 38 |
| Lot Size Units | Acres |
| Lot Size Square Feet | 217800 |
| Listing Terms | Cash,Conventional,Jumbo,VA Loan |
| Elementary School | Ray E. Kilmer |
| Tax Annual Amount | 3897 |
| Middle/Junior High School | Lewis-Palmer |
| Virtual Tour | https://www.zillow.com/view-imx/f5e43e37-259c-4d9b-a31c-ca9cfda62203?setAttribution=mls&wl=true&initialViewType=pano&utm_source=dashboard |
| Structure Type | House |
| Standard Status | Active |
| Occupancy Type | Owner |
| Middle/Junior School District | Lewis-Palmer 38 |
| Elementary School District | Lewis-Palmer 38 |
Interior Features
| Interior Amenities | Breakfast Bar,Built-in Features,Ceiling Fan(s),Eat-in Kitchen,Pantry,Hot Tub,Vaulted Ceiling(s),Walk-In Closet(s),Wet Bar |
|---|---|
| Basement | Finished,Full,Walk-Out Access |
| Flooring | Carpet,Tile,Vinyl |
| Total Fireplaces | 3 |
| Fireplace Features | Basement,Gas,Great Room,Primary Bedroom |
| Basement (Y/N) | Yes |
| Above Grade Finished Area | 2548 |
| Half Baths | 1 |
| Laundry Features | In Unit |
| Total Bedrooms | 4 |
| Below Grade Finished Area | 1474 |
| Main Level Bedrooms | 1 |
| Main Level Bathrooms | 2 |
| Total Baths | 4 |
Exterior Features
| Exterior Amenities | Dog Run,Spa/Hot Tub |
|---|---|
| Parking Features | 220 Volts,Exterior Access Door,Oversized,Oversized Door,RV Garage,Tandem |
| Lot Features | Landscaped,Level |
| Water Source | Well |
| Total Parking | 9 |
| Lot Size Area | 5 |
| Building Area Total | 4052 |
| Lot Size Acres | 5 |
| Road Surface Type | Paved |
| Road Frontage Type | Public |
| Horse Y/N | No |
Amenities
- Foreclosure
- Views
- Short Sale
- New Construction
- Adult 55+
- Lease To Own
- No HOA Fees
- Furnished
- Primary On Main
- Air Conditioning
- Seller Finance
- Green
- Fixer Upper
- Horse
- Golf
- Fireplace
- Deck
- Garage
- Basement
- Pool
Property vs Single Family Average in 80908
Price
Taxes
Year Built
Visits


