

Just Listed





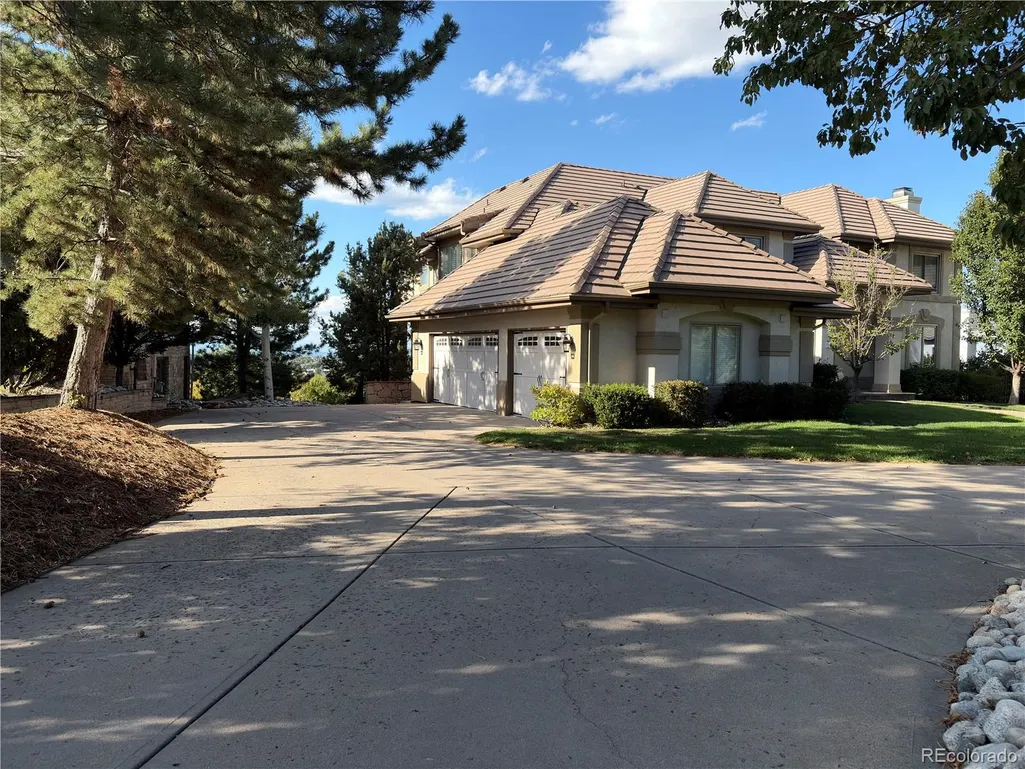
Address
10201 Prestwick Trail, Lone Tree, CO
Price
$ 2,300,000
Property Attributes
- MLS#1683262
- TypeSingle Family
- Listing Status Active
- CountyDOUGLAS
- CityLone Tree
- NeighborhoodHeritage Estates
- Zip80124
- StyleHouse
- Year Built1996
- Taxes$ 13665
- Price$ 2,300,000
- Bedrooms6
- Full Bathrooms5
- Half Bathrooms1
- Sqr Footage6717
- Lot Size0.39 Acres
Data Source:
REColorado (MTOMLS)
Property Description
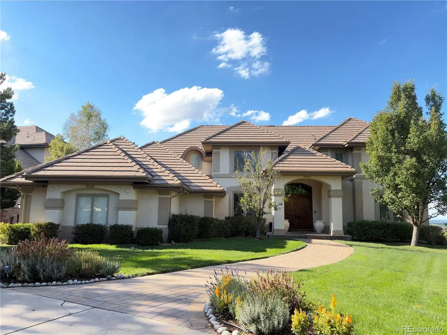
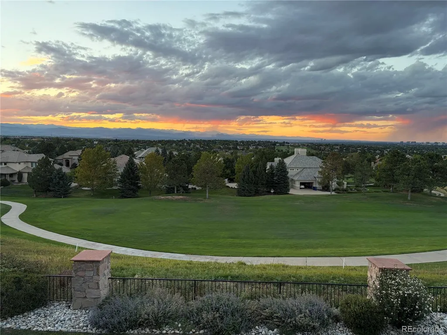
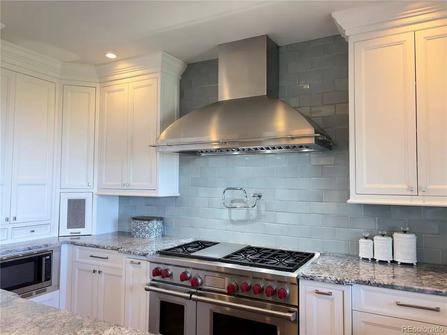
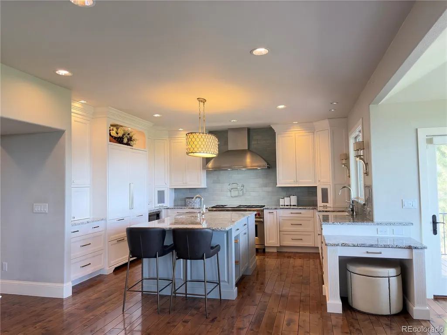
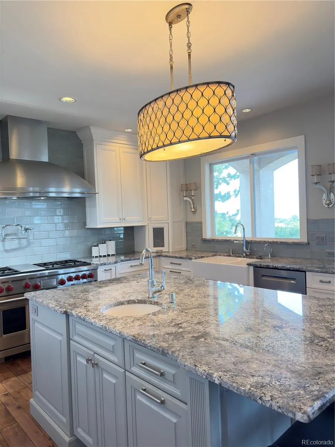
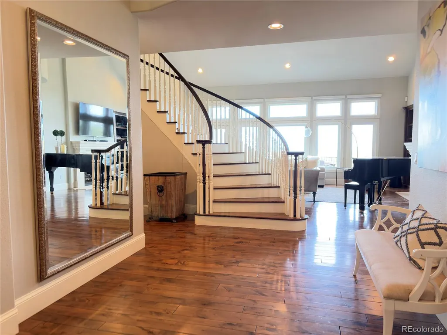
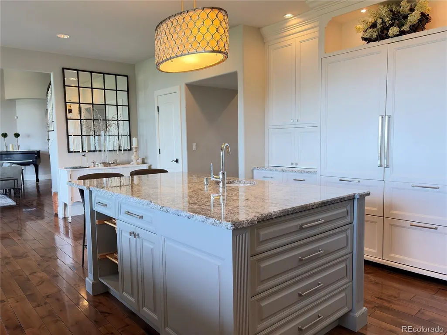
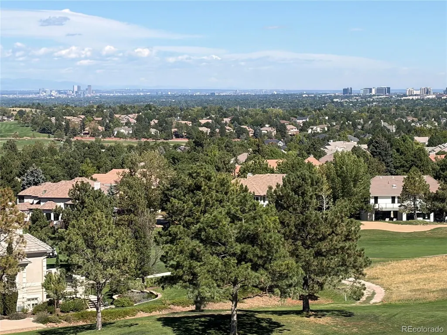
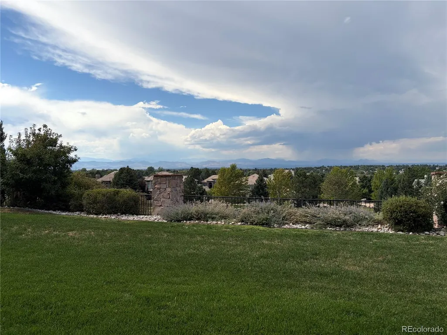
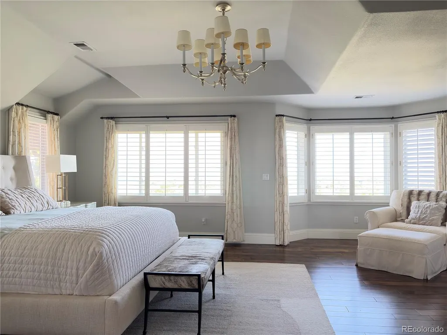
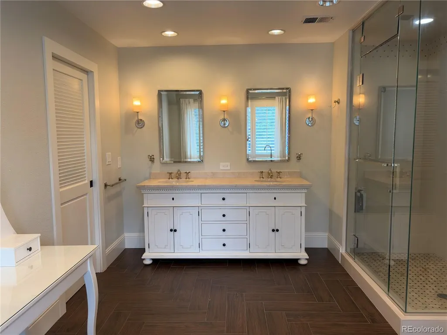
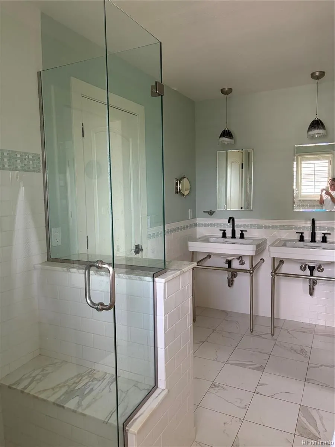
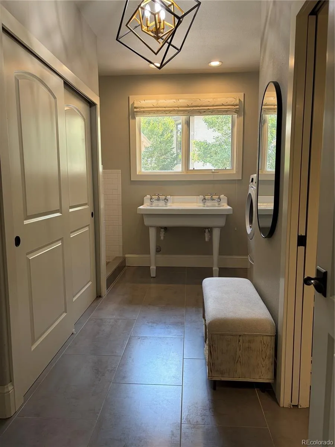
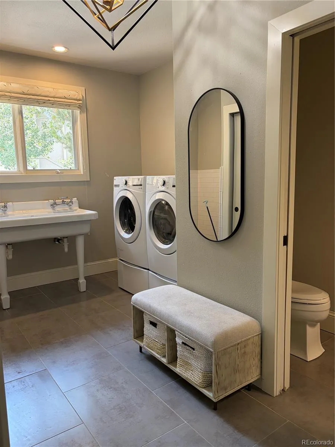
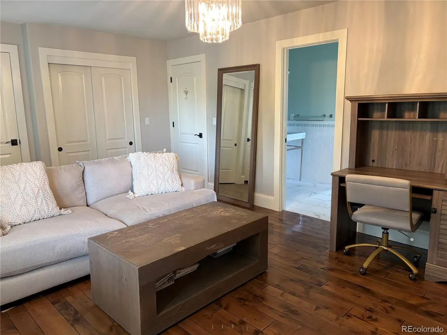
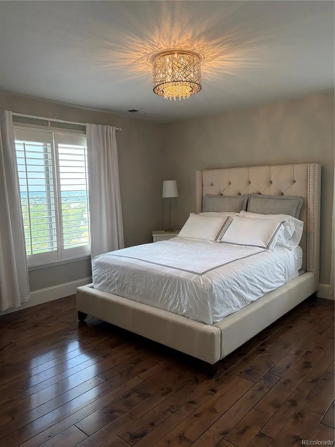
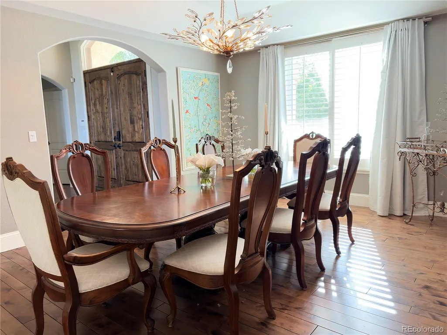
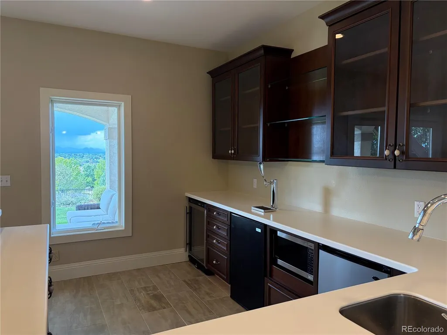
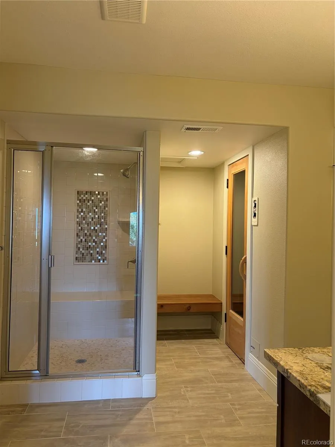
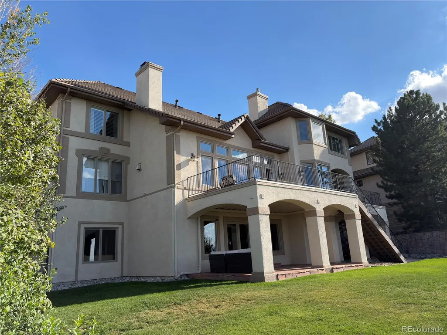
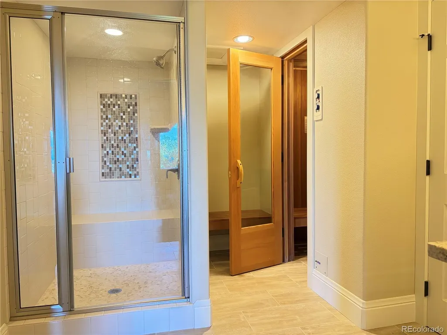
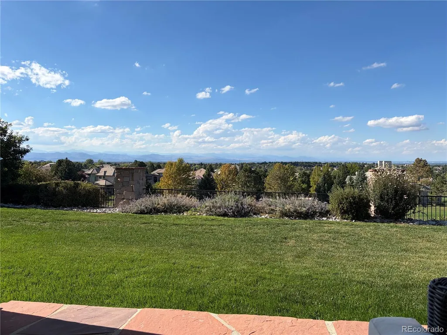
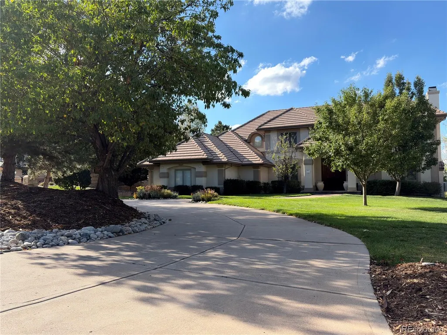
Exceptional golf course living with panoramic views of the Rocky Mountains, Denver Tech Center, and Downtown Denver skyline! Ideally situated along the 16th fairway of Lone Tree Golf Course in the private, gated Heritage Estates community, this extensively renovated home offers approximately 6,700 total square feet with 6 bedrooms and 5½ bathrooms. A circular driveway, three-car side-load garage, and beautifully manicured lawn create impressive curb appeal. At the heart of the home is a chef’s kitchen featuring two side-by-side Sub-Zero refrigerators, a Wolf stove, commercial-grade ventilation hood, and high-end finishes. The beautifully renovated kitchen was featured in Colorado Homes & Lifestyles and designed by Bill Livingston, CKD, of Kitchen Distributors. The upper level features a spacious primary suite plus three additional bedrooms. A private main-level in-law suite is ideal for guests or multi-generational living. The finished walkout basement enjoys the same spectacular golf course, mountain, and city views as the main-level deck and includes a bar, additional bedroom and bath, plus flexible space for an office, recreation room, fitness area, or media room. Enjoy the beautifully manicured backyard, sweeping Rocky Mountain sunsets, golf course views, and the DTC and Downtown Denver skylines illuminated at night. Heritage Estates amenities include a swimming pool, clubhouse, tennis and pickleball courts, and neighborhood access to hiking and walking trails. This extensively renovated home has been lovingly maintained by the owners since 2009, and has been non-smoking throughout their occupancy. Owner is a licensed Colorado real estate broker and is the listing agent.
| Elementary School | Middle School | High School |
|---|---|---|
| Eagle Ridge Elementary School | Cresthill Middle School | Highlands Ranch High School |
| Price History | |
|---|---|
| 9/20/2026 | Listed $2,300,000 |
General Features
| Sewer | Public Sewer |
|---|---|
| Heating | Natural Gas |
| Cooling | Central Air |
| Utilities | Cable Available,Electricity Connected,Internet Access (Wired),Natural Gas Connected |
| Roof | Concrete |
| HOA Fee | 852 |
| Garage Spaces | 3 |
| Association Fee Includes | Maintenance Grounds,Snow Removal,Trash |
| Construction Materials | Concrete,Frame,Stucco |
| Exclusions | Personal belongings |
| Year Built | 1996 |
| Electric | 110V,220 Volts |
| View | City,Golf Course,Mountain(s) |
| Levels | Two |
| Property Subtype | Single Family Residence |
| Tax Year | 2025 |
| Ownership | Agent Owner |
| Assoc Fee Paid Per | Quarterly |
| County | Douglas |
| Property Type | Residential |
| Association Amenities | Clubhouse,Pool,Tennis Court(s),Trail(s) |
| HOA | Yes |
| Attached Garage | Yes |
| Subdivision Name | Heritage Estates |
| Full Baths | 5 |
| Status | Active |
| High School | Highlands Ranch |
| City | Lone Tree |
| Association Name | Keystone Pacific Property Management |
| Senior Community Y/N | No |
| High School District | Douglas RE-1 |
| Lot Size Units | Acres |
| Lot Size Square Feet | 16988.4 |
| Listing Terms | Cash,Conventional,Jumbo |
| Elementary School | Eagle Ridge |
| Tax Annual Amount | 13665 |
| Middle/Junior High School | Cresthill |
| Structure Type | House |
| Standard Status | Active |
| Occupancy Type | Owner |
| Middle/Junior School District | Douglas RE-1 |
| Elementary School District | Douglas RE-1 |
Interior Features
| Basement | Exterior Entry,Finished,Full,Interior Entry,Walk-Out Access |
|---|---|
| Flooring | Wood |
| Total Fireplaces | 3 |
| Fireplace Features | Bedroom,Gas,Great Room,Living Room,Primary Bedroom |
| Basement (Y/N) | Yes |
| Above Grade Finished Area | 4330 |
| Half Baths | 1 |
| Total Bedrooms | 6 |
| Below Grade Finished Area | 2266 |
| Main Level Bedrooms | 1 |
| Main Level Bathrooms | 2 |
| Total Baths | 6 |
Exterior Features
| Exterior Amenities | Balcony,Gas Valve,Lighting,Private Yard,Rain Gutters |
|---|---|
| Parking Features | 220 Volts,Circular Driveway,Concrete |
| Lot Features | Irrigated,On Golf Course,Sprinklers In Front,Sprinklers In Rear |
| Water Source | Public |
| Total Parking | 3 |
| Lot Size Area | 0.39 |
| Building Area Total | 6717 |
| Lot Size Acres | 0.39 |
| Road Surface Type | Paved |
| Road Frontage Type | Public |
| Road Responsibility | Public Maintained Road |
Amenities
- Foreclosure
- Views
- Short Sale
- New Construction
- Adult 55+
- Lease To Own
- No HOA Fees
- Furnished
- Primary On Main
- Air Conditioning
- Seller Finance
- Green
- Fixer Upper
- Horse
- Golf
- Fireplace
- Deck
- Garage
- Basement
- Pool
Property vs Single Family Average in 80124
Price
Taxes
Year Built
Visits


