

Sold
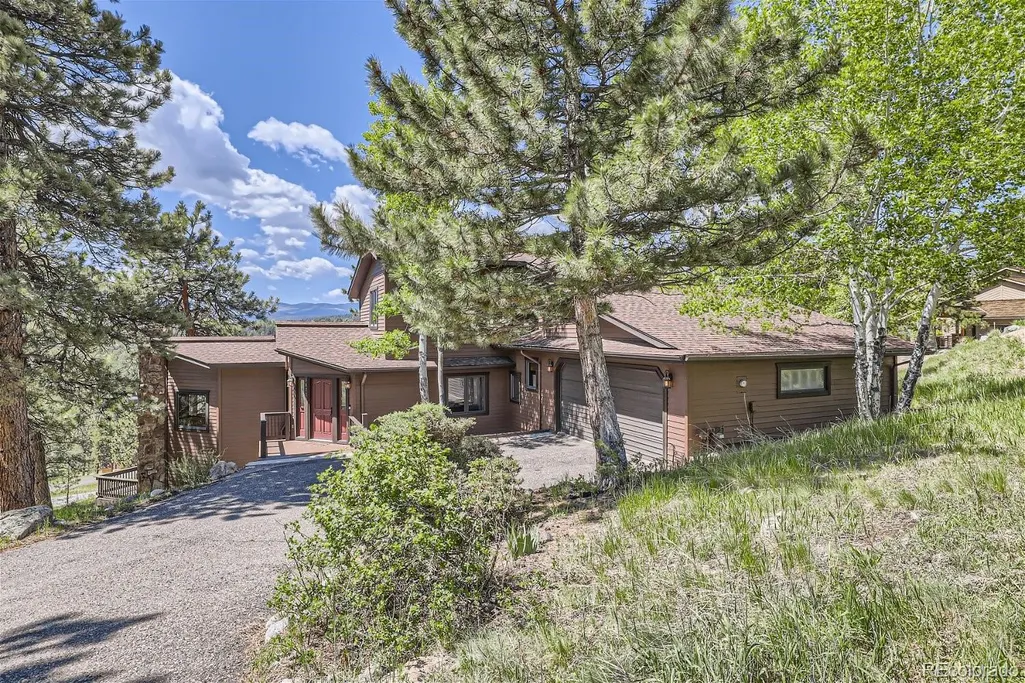
Address
30722 Eldora Court, Evergreen, CO
Price
$ 1,210,000
Property Attributes
- MLS#1518047
- TypeSingle Family
- Listing Status Closed
- CountyJEFFERSON
- CityEvergreen
- NeighborhoodRidge at Hiwan
- Zip80439
- StyleMountain Contemporary
- Year Built1988
- Taxes$ 5968
- Price$ 1,210,000
- Bedrooms4
- Full Bathrooms3
- Half Bathrooms0
- Sqr Footage3132
- Lot Size0.91 Acres
Data Source:
REColorado (MTOMLS)
Property Description
Welcome to your dream home at the "Ridge at Hiwan," a beautifully updated 4-bedroom, 3-bathroom retreat on a private.91-acre lot on Eldora Ct. This residence seamlessly blends luxury and comfort, starting with the newer granite kitchen featuring a gas downdraft cooktop, double ovens, and a walk-in pantry. The vaulted beam ceiling living room, adorned with hardwood floors and a moss rock hearth wood-burning fireplace insert, opens to a sprawling multi-level deck. Here, you can enjoy spectacular distant mountain views and up-close Hiwan Golf Club fairway vistas. Every detail has been meticulously updated, including all three bathrooms with ceramic tile floors and newer counters. The private owner's suite is a true retreat, encompassing the second level with two walk-in closets and a luxurious bath. Efficiency and comfort are ensured with a high-efficiency Trane gas-forced air furnace. The home's exterior was freshly and recently painted interior walls and decks, while the interior features freshly painted walls, ceilings, and beautifully updated woodwork. Enjoy newer faux wood tiled floors and stairs and a cozy newer wood-burning stove insert. The gourmet kitchen boasts stainless steel appliances, newly stained and painted cabinets, newer tile, granite countertops, and updated fixtures. Custom bathroom remodels include newer tile, tubs, showers, fixtures, and toilets, while 2" foam insulation in the crawl space enhances energy efficiency. Modern amenities are at your fingertips, including public water and sewer, nearby fire hydrants, natural gas, buried utilities, and high-speed Infinity cable internet. The community trail leads directly to Elk Meadow and Evergreen Lake, offering outdoor adventures just steps from your door. This exceptional modern mountain retreat is a turnkey haven ready to be called home. Your wait is over—seize the opportunity to make this your new home sweet home!
| Price History |
|---|
General Features
| Zoning | P-D |
|---|---|
| Cooling | None |
| Year Built | 1988 |
| Elementary School | Bergen |
| Buyer Financing | Cash |
| Appliances | Cooktop,Dishwasher,Disposal,Double Oven,Dryer,Gas Water Heater,Microwave,Refrigerator,Washer |
| Assoc Fee Paid Per | Quarterly |
| Patio/Porch Features | Deck,Front Porch |
| Levels | Two |
| Lot Size Square Feet | 39639.6 |
| Lot Size Units | Acres |
| Middle/Junior High School | Evergreen |
| View | Meadow,Mountain(s) |
| Occupancy Type | Owner |
| Association Fee Includes | Road Maintenance,Snow Removal,Trash |
| Elementary School District | Jefferson County R-1 |
| Architectural Style | Mountain Contemporary |
| Association Name | The Ridge Association,Inc. |
| High School District | Jefferson County R-1 |
| Contingency | None Known |
| County | Jefferson |
| Listing Terms | 1031 Exchange,Cash,Conventional,Jumbo,VA Loan |
| Tax Year | 2023 |
| Property Type | Residential |
| Middle/Junior School District | Jefferson County R-1 |
| Property Condition | Updated/Remodeled |
| Senior Community Y/N | No |
| Home Warranty Y/N | No |
| Utilities | Cable Available,Electricity Connected,Internet Access (Wired),Natural Gas Connected,Phone Connected |
| Subdivision Name | Ridge at Hiwan |
| Sewer | Public Sewer |
| Entry Location | Ground |
| Electric | 110V,220 Volts |
| Standard Status | Closed |
| City | Evergreen |
| High School | Evergreen |
| Status | Closed |
| Roof | Composition |
| Exclusions | Garage storage units and shelves,2 TV’s (Living & family rm are negotiable) |
| Possession | Closing/DOD |
| HOA Fee | 305 |
| Tax Annual Amount | 5968 |
| Full Baths | 2 |
| Heating | Forced Air,Natural Gas |
| Attached Garage | Yes |
| Construction Materials | Frame,Wood Siding |
| Property Subtype | Single Family Residence |
| Directions | I70 to Evergreen Exit (Hwy 74),Left Bergen Pkwy,Left Keystone Dr.,Left Eldora Ct.,The home is on the right side. Sig is up. |
| HOA | Yes |
| Facing Direction | Southwest |
| Structure Type | House |
| Garage Spaces | 2 |
| Ownership | Individual |
Interior Features
| Total Fireplaces | 2 |
|---|---|
| Above Grade Finished Area | 2444 |
| 3/4 Baths | 1 |
| Furnished Y/N | Unfurnished |
| Window Features | Double Pane Windows,Window Treatments |
| Basement (Y/N) | Yes |
| Total Bedrooms | 4 |
| Total Baths | 3 |
| Basement | Daylight,Finished,Partial,Walk-Out Access |
| Interior Amenities | Built-in Features,Ceiling Fan(s),Entrance Foyer,Five Piece Bath,Granite Counters,High Ceilings,High Speed Internet,Kitchen Island,Open Floorplan,Pantry,Primary Suite,Radon Mitigation System,Smoke Fre |
| Below Grade Finished Area | 688 |
| Laundry Features | In Unit |
| Main Level Bedrooms | 2 |
| Main Level Bathrooms | 1 |
| Flooring | Carpet,Tile |
| Fireplace Features | Electric,Family Room,Living Room,Wood Burning |
Exterior Features
| Exterior Amenities | Dog Run |
|---|---|
| Road Frontage Type | Private Road |
| Road Responsibility | Private Maintained Road |
| Lot Features | Foothills,Many Trees,Near Public Transit,Sloped |
| Lot Size Area | 0.91 |
| Foundation Details | Slab |
| Lot Size Acres | 0.91 |
| Street Suffix | Court |
| Fencing | None |
| Parking Features | Asphalt |
| Street Name | Eldora |
| Building Area Total | 3132 |
| Total Parking | 2 |
| Road Surface Type | Paved |
| Water Source | Public |
Amenities
- Foreclosure
- Views
- Short Sale
- New Construction
- Adult 55+
- Lease To Own
- No HOA Fees
- Furnished
- Primary On Main
- Air Conditioning
- Seller Finance
- Green
- Fixer Upper
- Horse
- Golf
- Fireplace
- Deck
- Garage
- Basement
- Pool
Property vs Single Family Average in 80439
Price
Taxes
Year Built
In The Neighborhood
Just Listed
Evergreen
$ 1,450,000
- Type
- Single Family
- Size
- 3,208 SqFt
- Rooms
- 4 Beds + 3.5 Baths
 Compass Colorado, LLC - Boulder #9995676
Evergreen
$ 1,650,000
- Type
- Single Family
- Size
- 4,972 SqFt
- Rooms
- 6 Beds + 5 Baths
milehimodern - Boulder #IR1068831
Evergreen
$ 1,950,000
- Type
- Single Family
- Size
- 5,147 SqFt
- Rooms
- 5 Beds + 4.5 Baths
LIV Sotheby's International Realty #4053482
Evergreen
$ 1,525,000
- Type
- Single Family
- Size
- 4,330 SqFt
- Rooms
- 5 Beds + 3.5 Baths
Compass - Denver #2041640

